Burnaby doesn't have one garage problem. It has two. There's the long, narrow tandem townhouse garage in Metrotown, Brentwood, Edmonds and Lougheed, where two cars are supposed to park nose to tail and exactly one actually does. And there's the hillside double in Capitol Hill, Westridge, Government Road and Deer Lake, big enough to hold everything and therefore holding everything. We organise both — designed for a climate that quietly destroys cardboard, and for walls that have to carry the load.
Most garage organising advice assumes a suburban double garage on a flat lot. That describes maybe half of Burnaby. The city is organised around four town centres — Metrotown in the southwest, Brentwood in the northwest, Edmonds in the southeast and Lougheed in the northeast — and the City of Burnaby projects that by 2041 those four centres will hold roughly 55% of the city's population, with Metrotown and Brentwood more than doubling. That growth has arrived largely as towers, walk-ups and townhouse complexes.
Townhouses come with tandem garages. Long, narrow, usually with a single door, meant to hold two cars nose to tail. They are a fundamentally different design problem from a double garage, and almost everything written about organising a garage is wrong for them.
Ring those centres and Burnaby looks completely different. Capitol Hill, Willingdon Heights and Burnaby Heights above Hastings Street; Westridge on the western face of Burnaby Mountain; Government Road between the mountain and Burnaby Lake; Buckingham Heights, Deer Lake and South Slope running down to the Fraser. These are detached single-family neighbourhoods, many on slopes, with attached or detached doubles and a lot of house behind them. Different garage, different failure mode, different fix.
We work in both. What follows is how each one actually gets solved — and what the damp does to a Burnaby garage regardless of which one you own.
A tandem garage is roughly 6 metres deep by 3 metres wide, sometimes longer. On paper: two vehicles. In practice, the back third fills with bins, bikes, a freezer, seasonal decorations and the boxes that came from the last move, and the second car parks outside permanently. Nobody decides this. It just happens, because the back of a tandem garage is the least useful floor space in any home — you have to move a car to reach it.
The rule for a tandem garage is simple and non-negotiable: the floor belongs to the vehicle. Everything else lives on the two side walls and the ceiling. That is a harder constraint than it sounds, because a tandem garage has less usable wall than a double despite being the same square footage — the long walls are interrupted by the door track, the man door, the hot water tank and often the electrical panel, and you need clearance to open a car door along both of them.
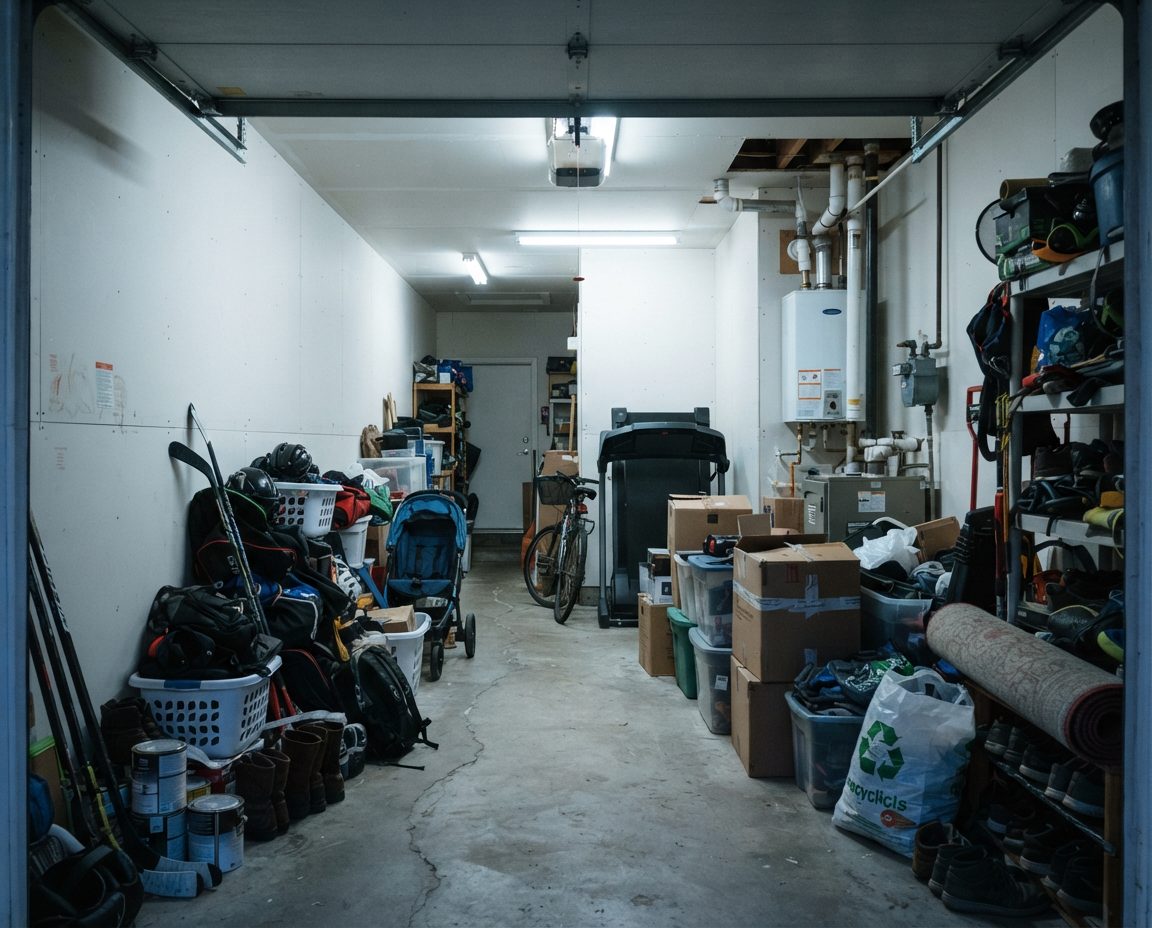
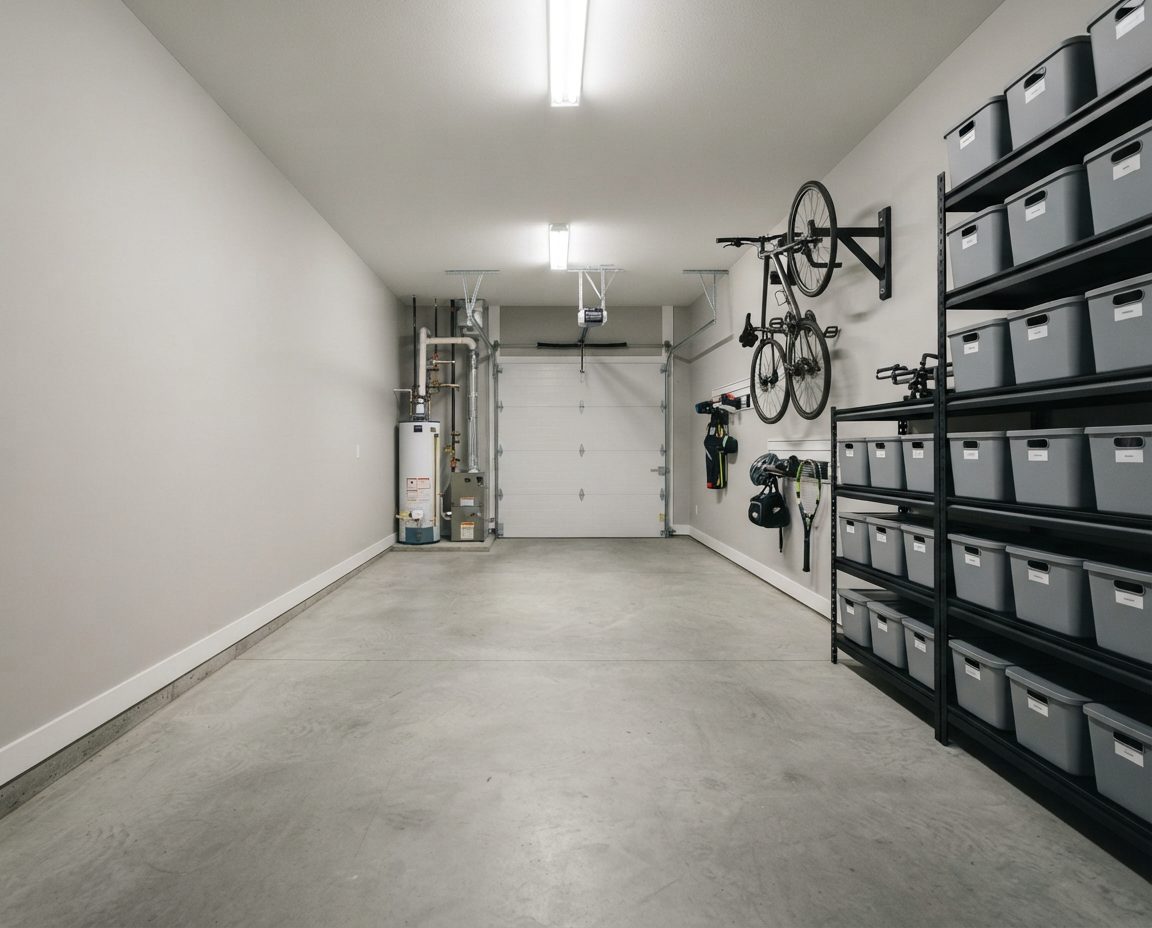
The back half stops being a dead zoneIn a tandem garage every centimetre of storage comes off the floor and onto the side walls and ceiling. What was reachable only by moving a car becomes reachable while standing beside it.
So we measure first, then design to what is actually left. Narrow-depth shelving — 300 to 400 mm rather than the 600 mm most big-box units come in — keeps the drive aisle usable. Overhead racks go above the front bay where the car nose sits and there is headroom to spare, not over the middle where you walk. Bikes go vertically on the wall rather than on a freestanding rack that eats a metre of floor. The rear wall, the only uninterrupted wall in the room, gets the deepest storage, because it is the one place depth costs you nothing.
The honest conversation in a tandem garage is about volume. There is a fixed amount of wall, and if the contents exceed it, no layout fixes that. That is where our decluttering service comes in first, and it is why most tandem-garage clients bundle the two.
Burnaby's single-family neighbourhoods sit on slopes. Westridge climbs the western face of Burnaby Mountain. Capitol Hill looks north over the inlet. Deer Lake, Buckingham Heights and South Slope all fall away toward water. Slope is good for views and bad for garages, because water moves downhill and a garage cut into a hillside is often the lowest enclosed point on the lot.
That shows up in predictable ways. A driveway that grades toward the door instead of away from it. A downspout discharging within a metre of the garage foundation. A back wall that is partly below grade and permanently cool, so it condenses moisture whenever warm air gets in. Efflorescence — that chalky white bloom — along the base of the walls, which is not a stain but proof that groundwater is moving through the concrete and evaporating on the inside.
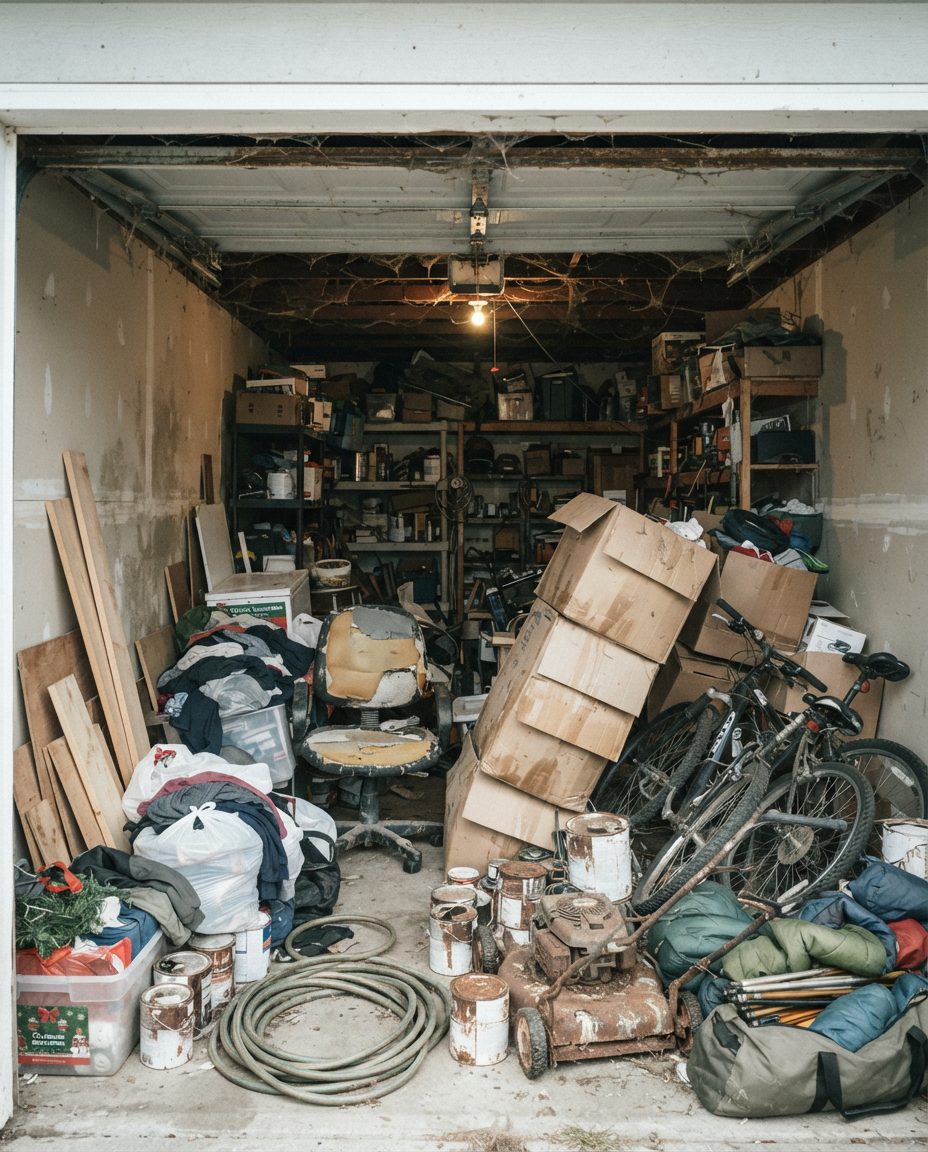
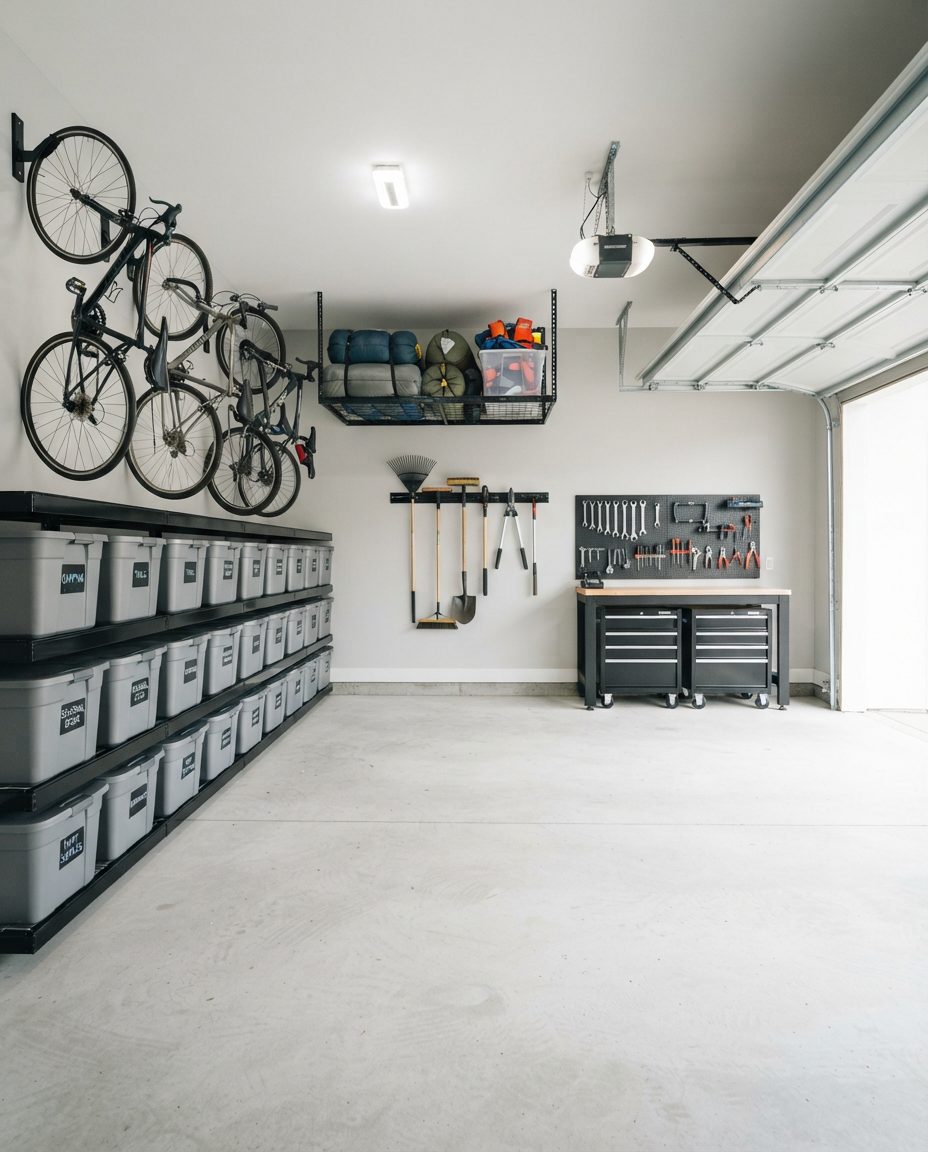
Nothing sits on the slab any moreIn a hillside Burnaby garage the bottom 30–45 cm of wall and floor is the wet zone. We design the lowest shelf above it and leave an air gap behind everything mounted to a below-grade wall.
A big garage also has a specific organisational failure: it is large enough that nothing ever forces a decision. Items get set down rather than put away, and after a few years the perimeter is a metre deep in things nobody has touched. Our answer in a double is a strict perimeter rule — the walls carry storage, the floor carries only the vehicles and things genuinely too heavy to lift — plus a zone map so every item has one correct home and putting it back takes less effort than setting it down.
Burnaby sits in the same coastal rainforest climate as the rest of the Lower Mainland: a long, mild, relentlessly wet autumn and winter. Most garages here are unheated, uninsulated and barely ventilated. Mild plus damp plus organic material is the exact recipe for mould and mildew, and it is why a storage approach that works perfectly in Calgary fails within two winters here.
The single biggest mistake in a Metro Vancouver garage is cardboard on concrete. A slab wicks groundwater upward continuously. Cardboard sitting on it draws that moisture straight up, softens, loses structural strength, collapses under the box above it, and grows mildew. Everything inside — tools, hardware, fabric, paper — rusts or spots. People blame the box. The box was never the problem; its location was.
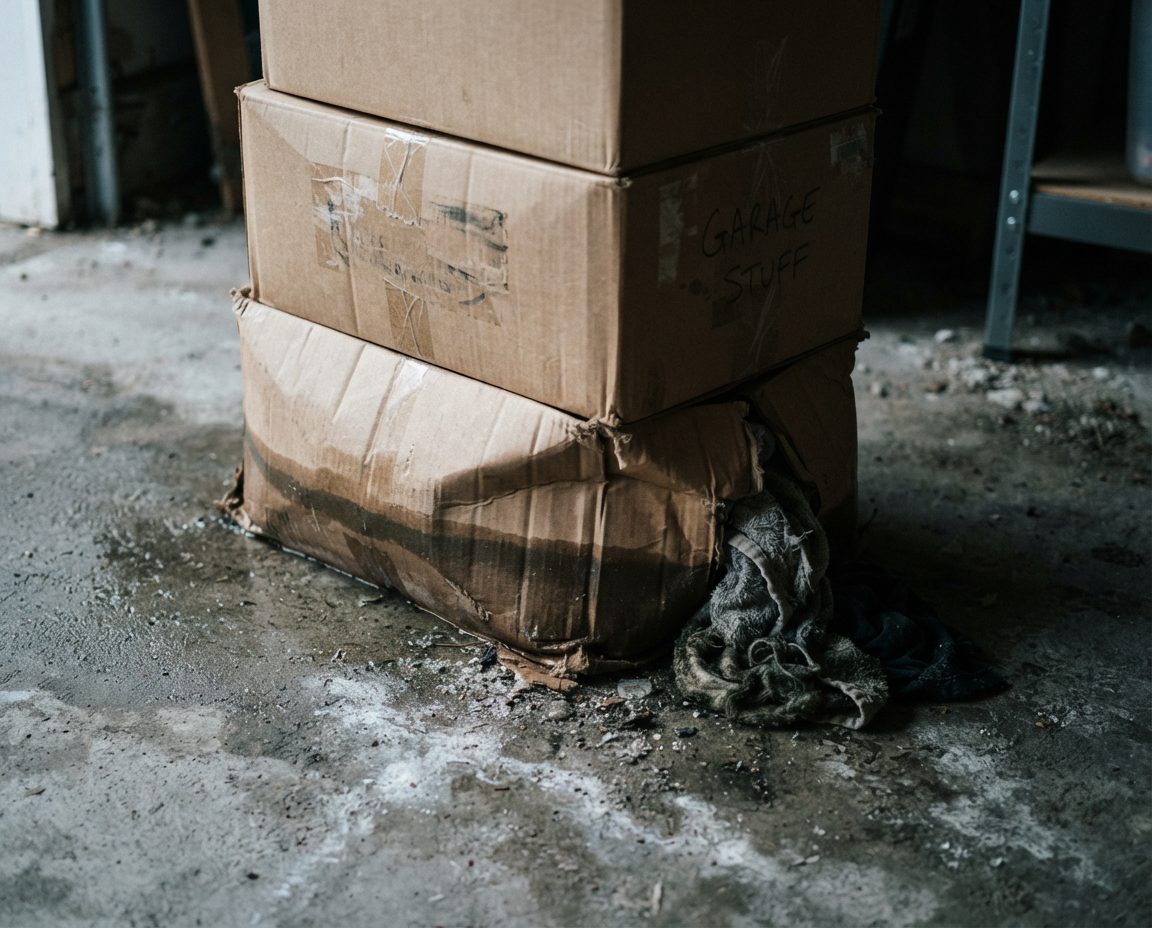
So the rules we design to in Burnaby are consistent, whatever the garage: nothing organic sits directly on the slab; long-term storage goes into rigid sealed bins rather than cardboard; anything against a below-grade or exterior wall gets an air gap so the wall can breathe; metal tools live on a wall rather than in a closed floor-level cabinet where humid air stagnates; and the lowest shelf starts above the wet zone. That is not fussiness. It is the difference between a system that looks good in photographs and one that still works in February.
If your garage already has visible mould, that gets dealt with before the shelving goes up — see mould in a Vancouver garage and our Burnaby garage cleaning service. Building a beautiful storage system on a wall that is actively growing mould is money spent twice.
Every garage we organise gets a written zone map, and every item gets exactly one home. The zones are the same everywhere; what changes in Burnaby is where they land, because a tandem garage has to stack them vertically along two walls while a double can spread them around a perimeter.
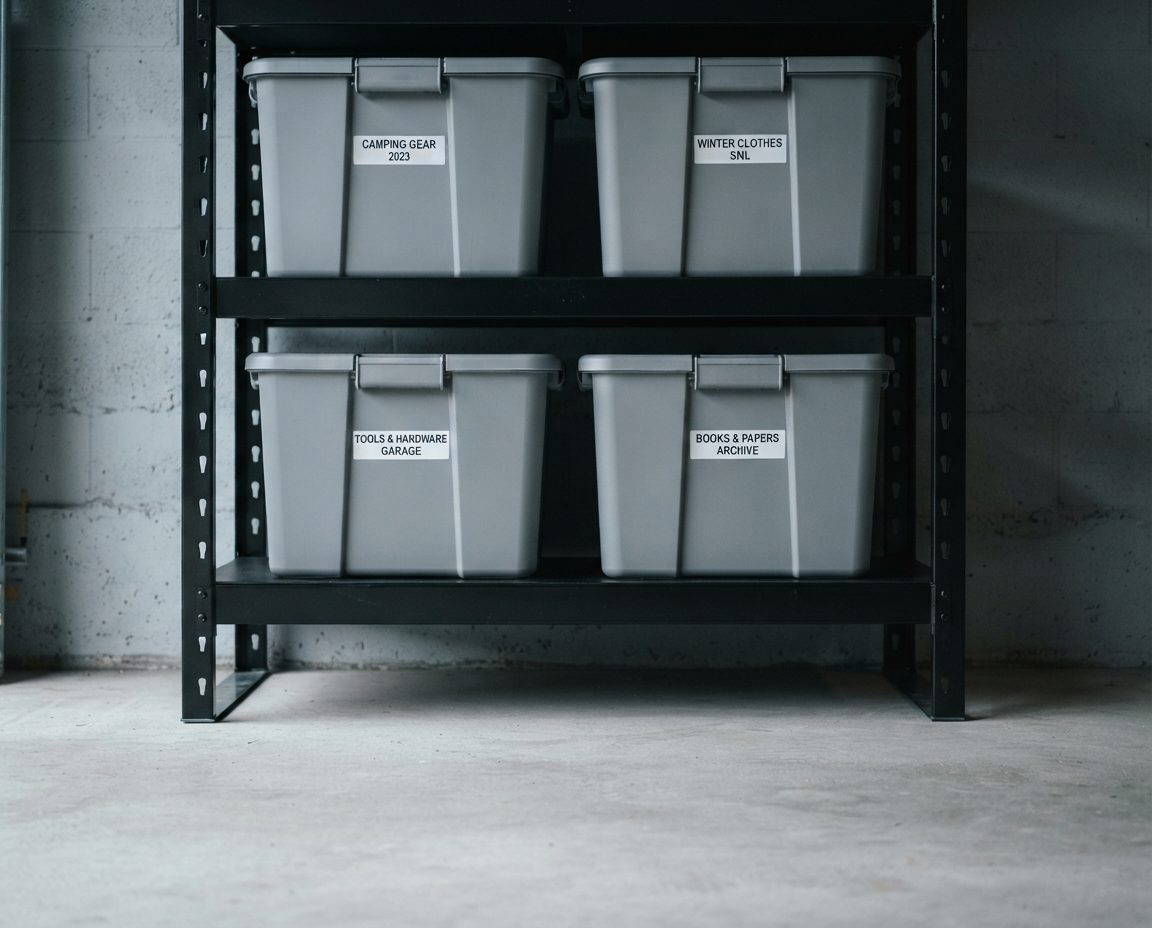
Sealed bins, labelled to be read from the floorRigid bins survive a rain-coast winter that cardboard does not, and a label you can read without a ladder is the difference between a system that holds and one that quietly reverts.
For a lot of Burnaby households this is the entire point. Street parking around Metrotown, Brentwood and along Hastings in the Heights is competitive, townhouse complexes ration visitor stalls, and leaving a car outside all winter in this climate means scraping condensation off the inside of the windscreen most mornings.
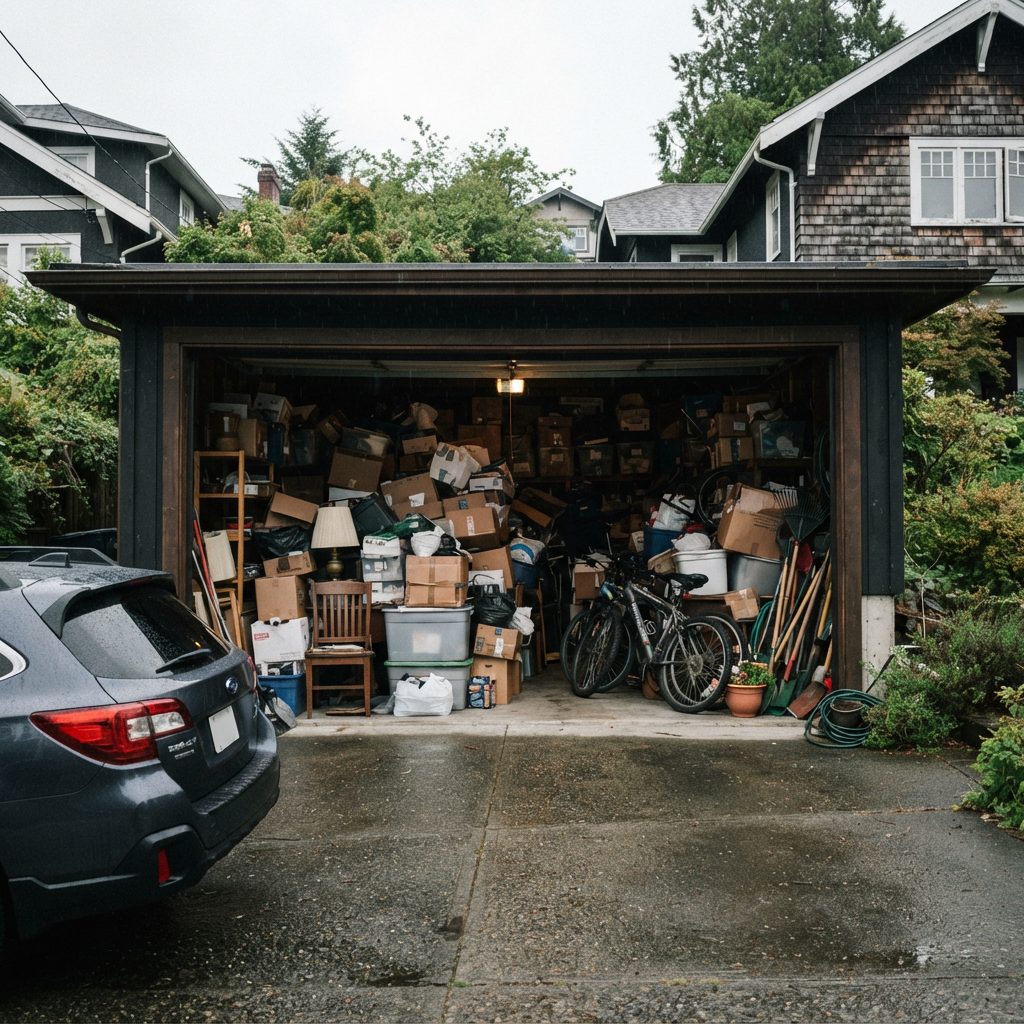
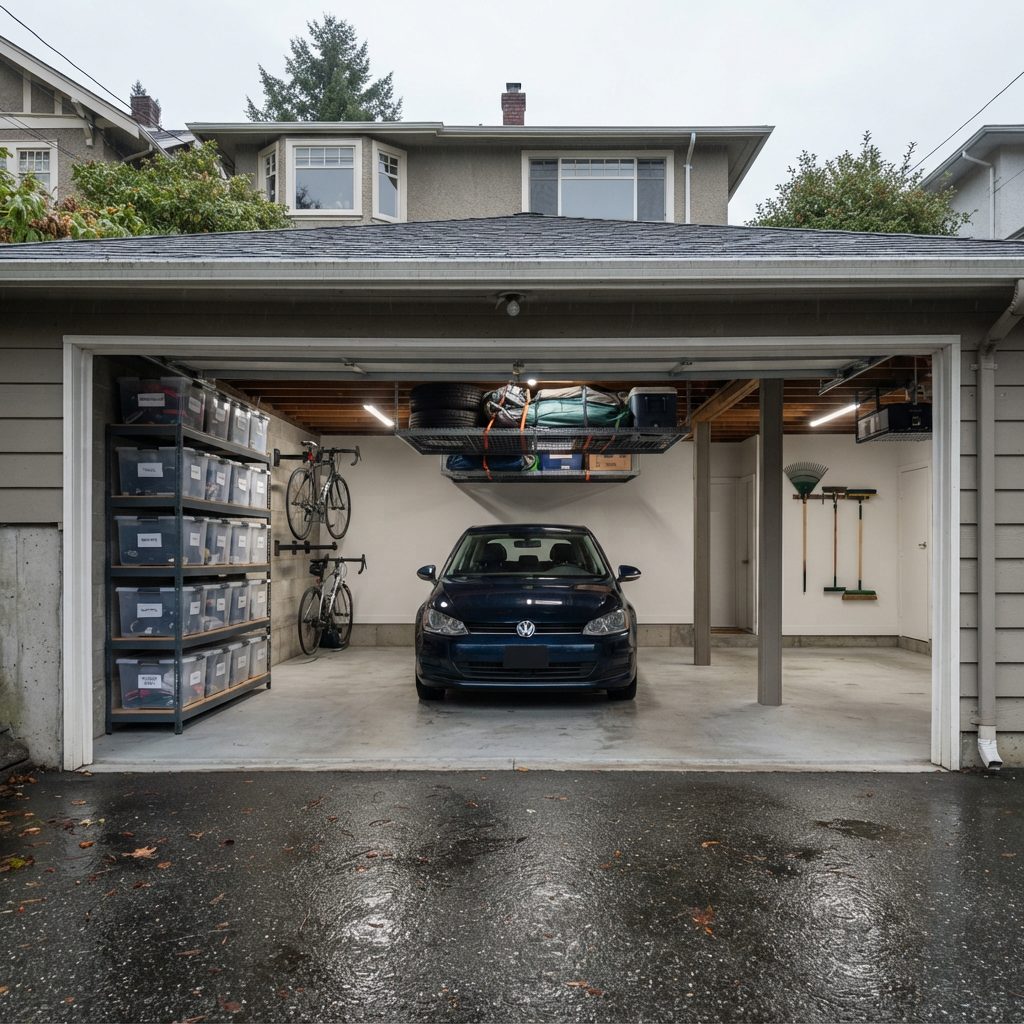
We design around the vehicle, not the leftoversBefore anything is specified we mark out the parking envelope — including door swing and the space you need to walk past a wing mirror — and only then design storage into what remains.
The parking envelope gets marked out first, on the floor, before a single shelf is specified. That includes door swing on both sides, walking clearance past the mirrors, and in a tandem garage the reversing path for the rear vehicle. Storage is then designed into what is genuinely left over. Do it the other way round and you get a garage full of handsome shelving that still cannot hold a car.
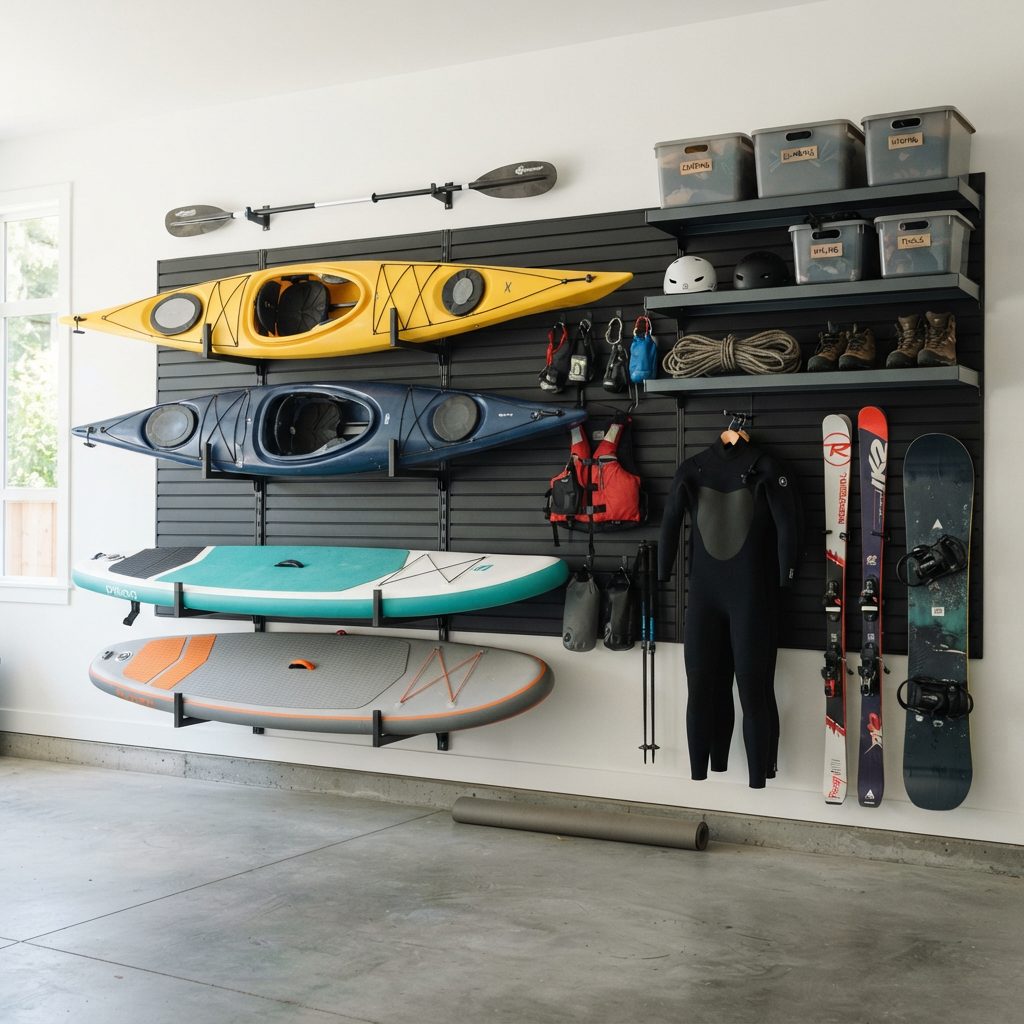
Burnaby garages carry a specific load. Burnaby Mountain Conservation Area and the trails above Westridge and SFU mean mountain bikes. Barnet Marine Park and the Fraser foreshore at Burnaby Fraser Foreshore Park mean paddleboards and kayaks. Burnaby Lake and Deer Lake mean more of the same. Central Park in Metrotown, ninety-odd acres of it, and the North Shore an easy drive away, mean winter equipment that is only needed four months a year and takes up space for twelve.
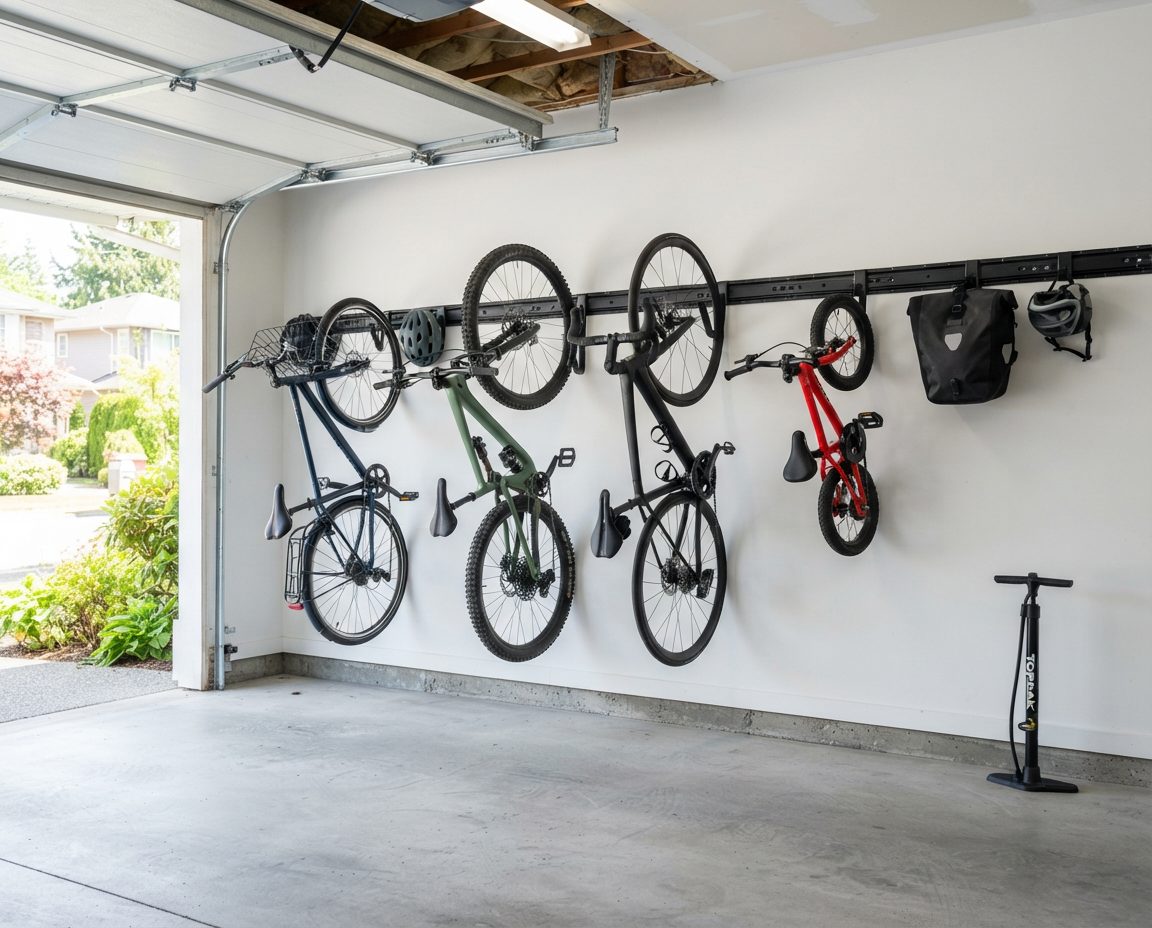
Wet gear is the complication nobody plans for. A bike that comes home from Burnaby Mountain in November is soaked, and hanging it straight onto a wall inside an unventilated garage puts that water into the room. So we build a designated wet-gear position near the door with a drip zone, and keep it away from the tool wall and anything in cardboard. Bikes hang vertically. Skis and boards go on horizontal cradles rather than leaning against a wall where they slide and scratch. Paddles and boards, which are long and awkward, go overhead along a side wall where nothing else fits anyway. Life jackets and wetsuits get hanging space, never a sealed bin, because sealing a damp neoprene suit in a plastic tub in a Burnaby garage produces exactly what you would expect.
Seasonal rotation matters more here than in a dry climate. Four months of ski gear and eight months of bike gear should not both be at eye level. We set the system up so the swap is a fifteen-minute job twice a year, not a weekend.
This is where a lot of DIY garage projects fail in Burnaby, and it is worth being blunt about. Townhouse garages built in the last twenty-five years are frequently drywalled over steel studs or over engineered framing at spacings that do not match what a wall-track system assumes, and the demising wall between units may be a fire-rated assembly you should not be putting long anchors into. Older houses in Capitol Hill, Willingdon Heights and Burnaby Heights often have detached garages with bare framing, sometimes rough-sawn and not on modern centres, occasionally with sill plates that have taken decades of ground moisture.
So before anything is specified we locate and verify structure, confirm what each wall can actually carry, and design to that. If a wall will not take the load we planned, we say so and change the design rather than anchoring into drywall and hoping. Heavy items go where structure exists, not where the layout would prefer.
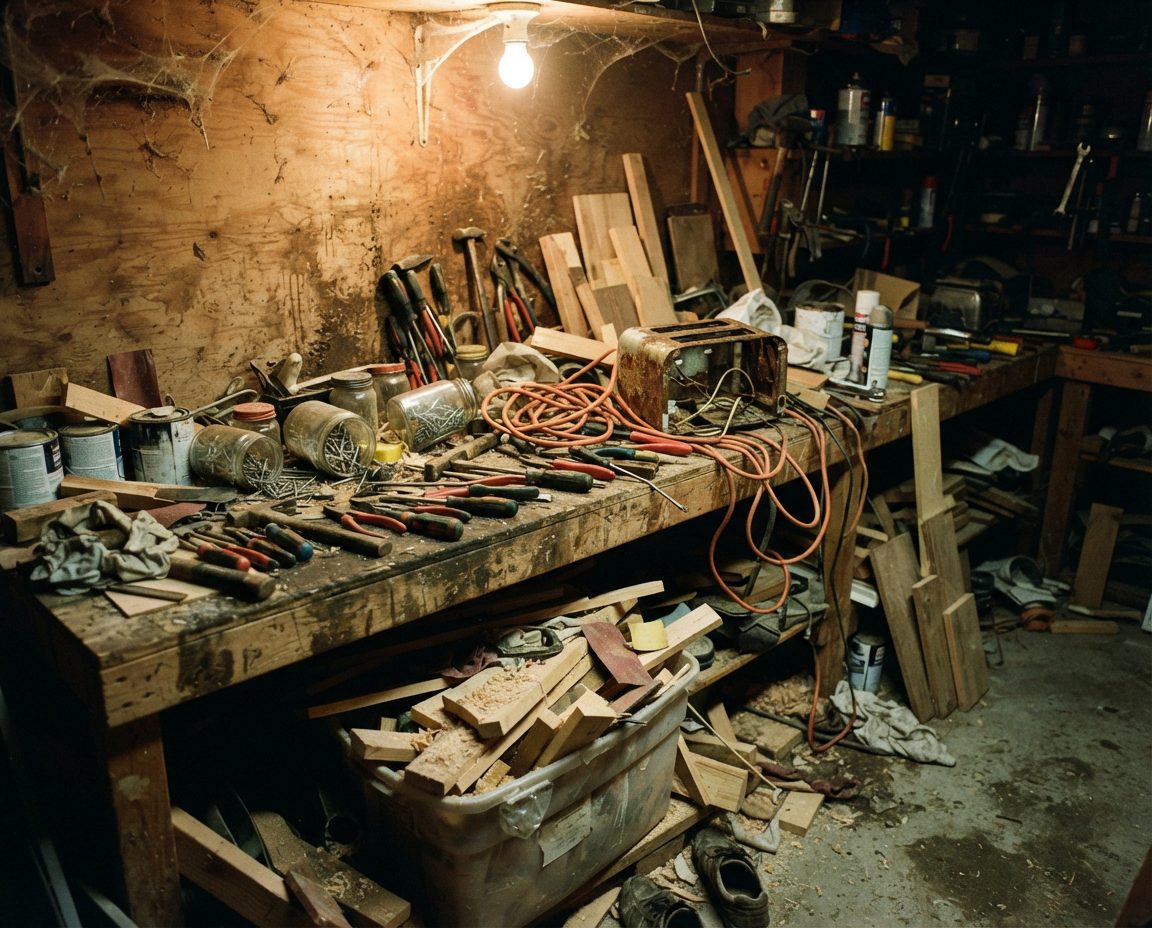
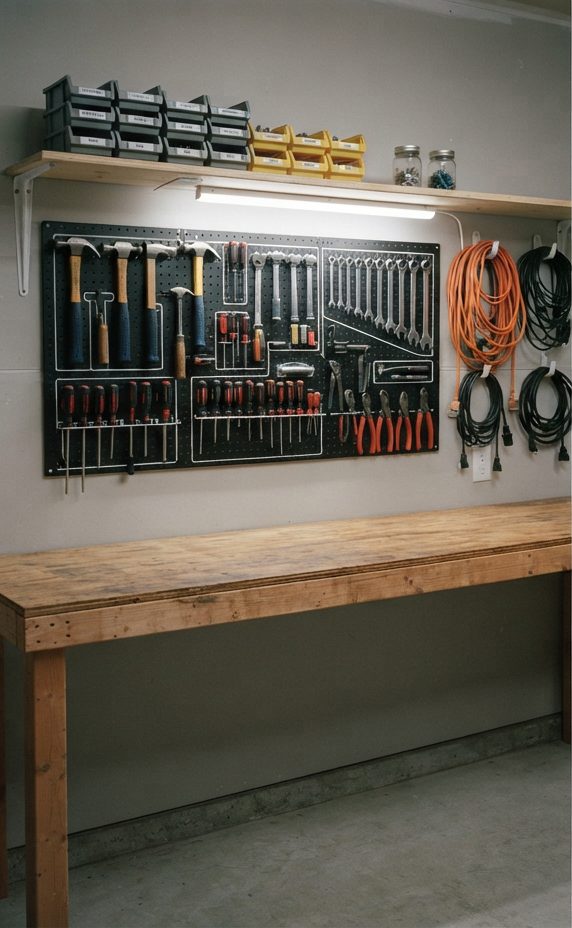
A bench that stays a benchTools go on the wall above the surface, not on it. The moment a workbench becomes a shelf, the rest of the garage follows within a season.
EV charging is now part of nearly every Burnaby garage conversation, in townhouses as much as houses. A wall charger needs a clear working zone, the cable needs to hang properly rather than coil on a damp slab, and the panel or subpanel feeding it has to stay accessible. If a charger is on your list for the next couple of years, tell us at the assessment and we will leave that wall section clear rather than covering it with shelving you would have to strip out later. In a strata complex, EV installations usually require approval, so it is worth knowing where yours will go before the garage is built around the wrong wall. Our EV charger garage organization guide covers charger placement, cable reach, BC strata EV rules and BC Hydro rebates in detail.
A large share of Burnaby's housing is strata — townhouse complexes and duplexes across all four town centres and Highgate, Brentwood Park and Big Bend. Strata rules routinely restrict storage that blocks a required parking space, and the BC Fire Code limits how much flammable liquid can be stored in an attached residential garage. Neither is optional, and neither is something you want to discover through a notice on your door.
We read your bylaws and rules before designing in a strata complex. If the bylaws require the space to remain parkable, that is the design constraint, not an inconvenience to work around. If something you are currently storing is likely to draw a complaint or breach the fire code, we flag it at the assessment rather than after installation. And if a change needs council approval — an EV charger, an anchored system on a shared wall — we tell you before the work is booked.
Service pricing below. Storage hardware is quoted separately at cost and specified to a budget you set — typically $300 to $900 for a single or tandem garage, $600 to $2,500 for a full double.
We cover all of Burnaby. The garage you have depends a lot on where in the city you are, so here is roughly what we expect to walk into.
Metrotown and Brentwood are the densest parts of the city and the two the City expects to more than double by 2041. Around Metropolis at Metrotown and Central Park, and around The Amazing Brentwood and Brentwood Park, the work is overwhelmingly townhouse tandem garages and assigned strata stalls. Edmonds, with roots going back to 1899 and the HighGate development at its centre, is a genuine hybrid — older detached houses with back-lane garages next to newer townhouse complexes. Lougheed in the northeast is similar, with more recent townhouse stock.
Capitol Hill, Willingdon Heights and the Hastings Street strip through Burnaby Heights are older single-family areas, often with detached rear garages, unheated and uninsulated, with the moisture and rodent exposure that comes with that. Westridge, on the western face of Burnaby Mountain near Barnet Marine Park, and Government Road, between the mountain and Burnaby Lake, are detached-home neighbourhoods with slope drainage to design around. Buckingham Heights, Deer Lake near Deer Lake Park and the Shadbolt Centre, and South Slope running down toward Byrne Creek Ravine Park and the Fraser foreshore are larger properties with doubles and, increasingly, triples — where the problem is rarely space and almost always the absence of any system at all.
We also work across the rest of Metro Vancouver — see garage organization in Vancouver, New Westminster and Coquitlam, or the full list on our Vancouver services hub. GarageScape started in Alberta, where the same systems get built for the opposite problem — you can see that work on our homepage and on garage storage solutions in Calgary.
Every job begins with a free on-site assessment. We measure the garage, mark the parking envelope, check wall construction and load capacity, look for the moisture problems that would undermine a new system, read your strata bylaws if they apply, and talk through what you actually keep in there and how often you use it. You get a written zone plan and a fixed price before anything is booked. If the honest answer is that you need decluttering before organisation, or cleaning before shelving, we will tell you that instead of selling you the bigger package.
Our design and installation service starts at $549 for a single-car or tandem townhouse garage, $899 for a standard double, and $1,800 for a full transformation that bundles decluttering, a deep clean while the garage is empty, and the organisation build. Storage hardware is quoted separately at cost — typically $300 to $900 for a single or tandem and $600 to $2,500 for a full double, specified to a budget you set. Custom cabinetry from a Lower Mainland manufacturer is a different category entirely and commonly starts around $4,000.
Yes, and it is the single most common job we do in Burnaby. Townhouse complexes across Metrotown, Brentwood, Edmonds and Lougheed are full of long, narrow tandem garages where two cars are meant to park nose to tail and only one does. A tandem cannot be organised like a double: everything comes off the floor and onto the side walls and ceiling, because the middle of the room belongs to the vehicle that has to reverse through it.
Most garages here are unheated, uninsulated and poorly ventilated, and Metro Vancouver gets a long, mild, wet autumn and winter. Mild plus damp plus organic material is exactly what mould needs. Cardboard is the worst offender — it wicks moisture out of the slab, softens, collapses and grows mildew, and the contents rust. The fix is not a dehumidifier. It is getting storage off the slab, out of cardboard and into sealed bins on wall-mounted or overhead systems so air can move around it.
Frequently, yes. Many townhouse and duplex strata corporations restrict storage that blocks a required parking space, and the BC Fire Code limits how much flammable liquid can be kept in an attached residential garage. We read your bylaws and rules before designing so the finished garage will not attract a notice, and we flag anything you are currently storing that is likely to cause a problem.
No — decluttering and organisation are separate services and you can book either alone. That said, most Burnaby garages we see hold more volume than the room can carry, and in a tandem garage that is arithmetic rather than preference. We sort into keep, relocate, donate and dispose, you make every keep-or-go call, and we handle Metro Vancouver disposal properly.
Only if the wall can take it, which is why we verify structure before specifying anything. Newer townhouse garages are often drywalled over steel or engineered framing at spacings that do not match what a wall-track system assumes, and a demising wall between units may be a fire-rated assembly that should not take long anchors. If a wall will not carry the load we planned, we redesign rather than anchoring into drywall and hoping.
Yes, and we plan for one even if it is not installed yet. A wall charger needs a clear working zone, the cable needs to hang rather than coil on a damp slab, and the panel feeding it must stay accessible. Tell us at the assessment if a charger is on your list and we will leave that wall section free instead of covering it with shelving you would later have to strip out. In a strata complex, EV installations usually need council approval.
A single-car or tandem townhouse garage is usually one day. A standard double is one to two days. A full transformation with decluttering and a deep clean while the garage is empty runs two to three days. Wall construction is the main variable — if we open a garage up and the walls will not hold load where we planned, we solve it that day rather than leaving you a half-built system.
Yes, and in a damp Burnaby garage it is often the right order of operations. Cleaning while the garage is empty — pressure washing the slab, treating mould and efflorescence, force-drying the space — is far easier before shelving goes up than after. That is bundled in the Full Transformation package, or you can book Burnaby garage cleaning on its own.
Common in Burnaby Heights, Willingdon Heights, Capitol Hill and older parts of Edmonds. Detached lane garages are typically unheated single-car structures with the worst moisture exposure on the property and often no power or water. We design for that specifically: air gaps behind everything on exterior walls, sealed bins rather than cardboard throughout, nothing valuable at slab level, and we bring our own power where there is none.
Free on-site assessment. Written zone plan and fixed price before we start. Designed for the walls you actually have and the climate you actually live in.
Serving all of Burnaby — Metrotown, Brentwood, Edmonds, Lougheed, Capitol Hill, Burnaby Heights, Westridge, Government Road, Deer Lake, South Slope and Highgate — plus Vancouver, New Westminster, Coquitlam and Port Moody.