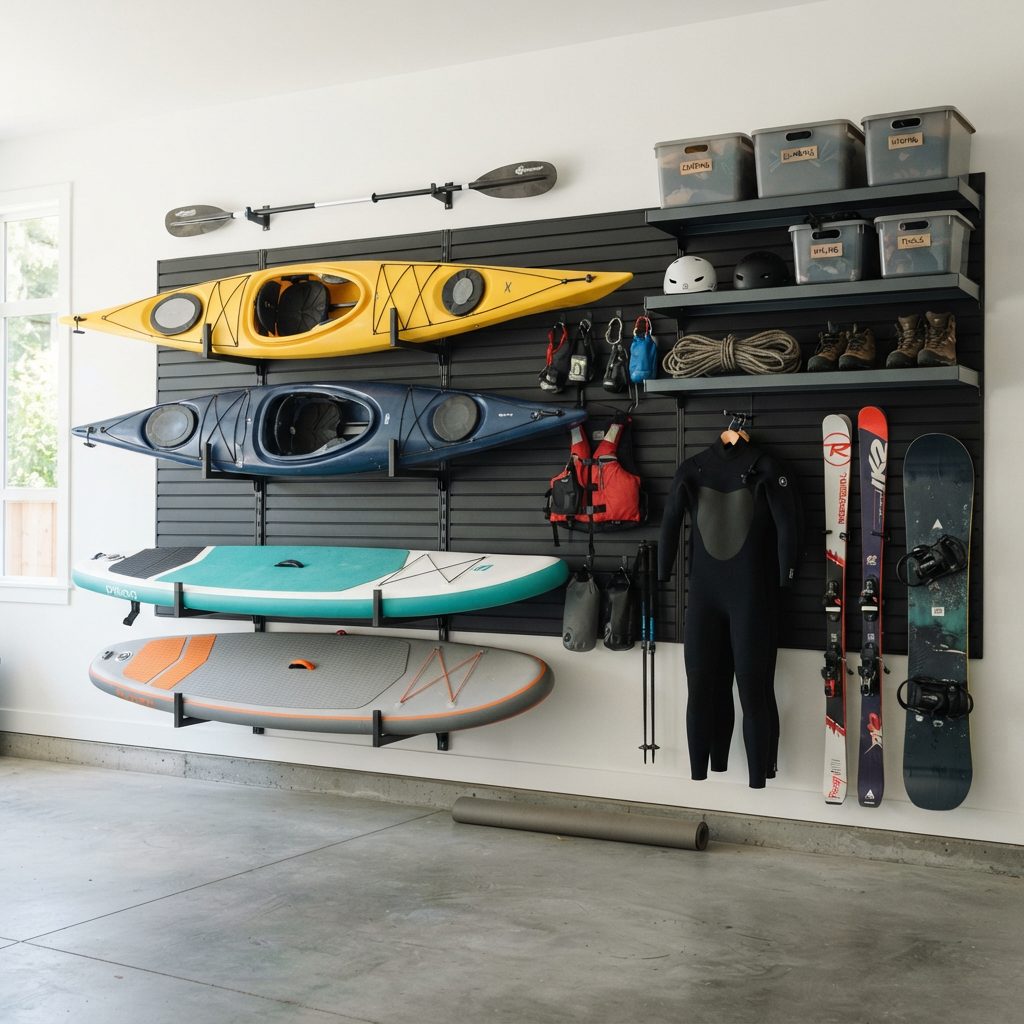
Coquitlam runs two garages at once. On Burke Mountain, families are moving into brand-new doubles and triples that are still empty concrete shells. In Austin Heights and Maillardville, the garage is often the original single-car structure the house was built with sixty years ago, on a street where half the homes around it have already been rebuilt. We design for both, in a city that sits against the mountains and gets more rain than Vancouver proper to prove it.
Coquitlam is the sixth-largest city in British Columbia, and it grew into that size two different ways at once. Since the Evergreen SkyTrain extension opened in December 2016, Burke Mountain has filled in with new neighbourhood plans built around Hyde Creek and Partington Creek: master-planned streets of double and triple garages that arrive as bare concrete, ready for whatever the new owner decides to put in them. Nothing about the garage is a problem yet. It is a blank page, and most households fill it in one impulse purchase at a time until the blank page is a mess.
Drive twenty minutes toward the older core and the story flips. Austin Heights and Maillardville, the latter the largest Francophone settlement west of Manitoba, built up around the old Fraser Mills lumber operation, are full of original homes on generous lots, many with the single-car garage the house was built with decades ago. Those lots are increasingly being torn down and rebuilt at a much larger scale, which means a lot of Coquitlam garages are either brand new and empty or original and small, with not much in between.
Westwood Plateau sits apart from both stories: roughly 4,500 upscale homes built out on former forested land around two golf courses, mostly double and triple garages from the start, where the organizing problem is rarely space and almost always the absence of a system. We work all three.
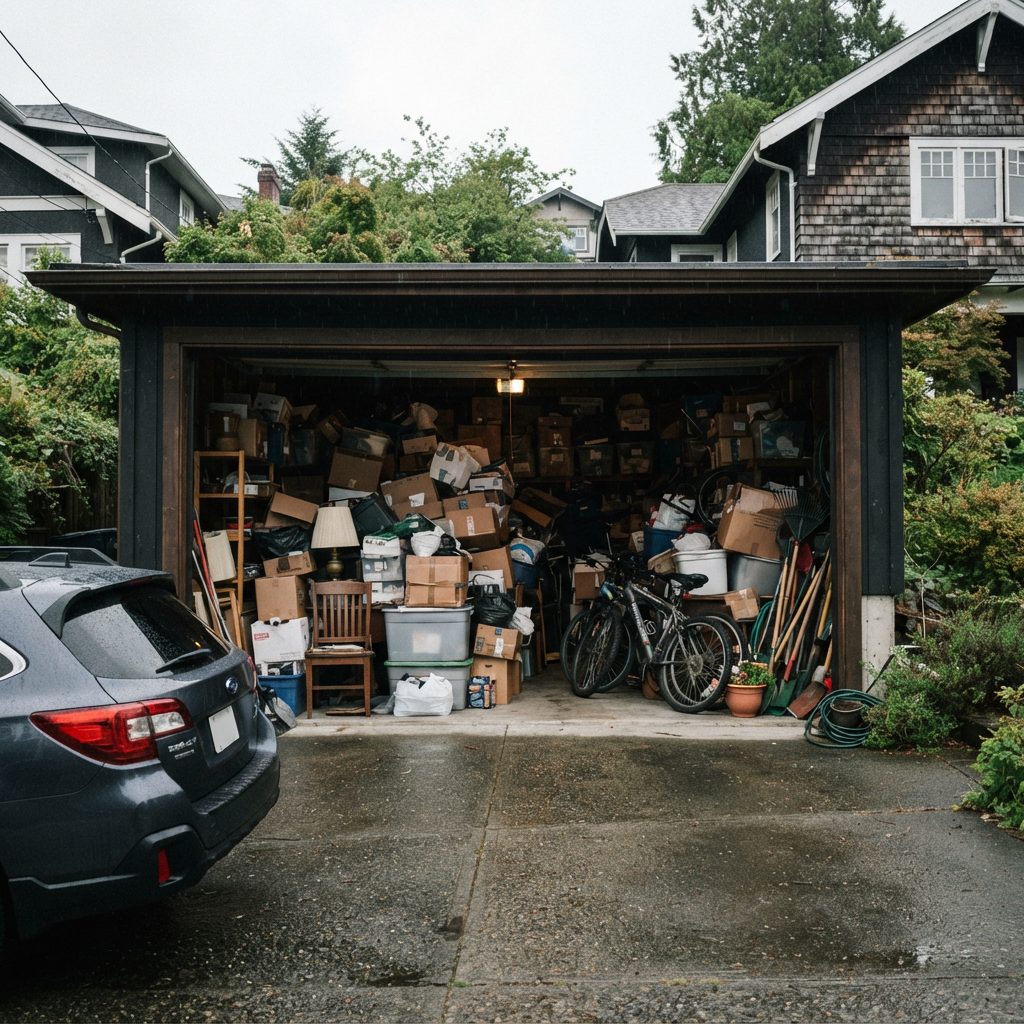
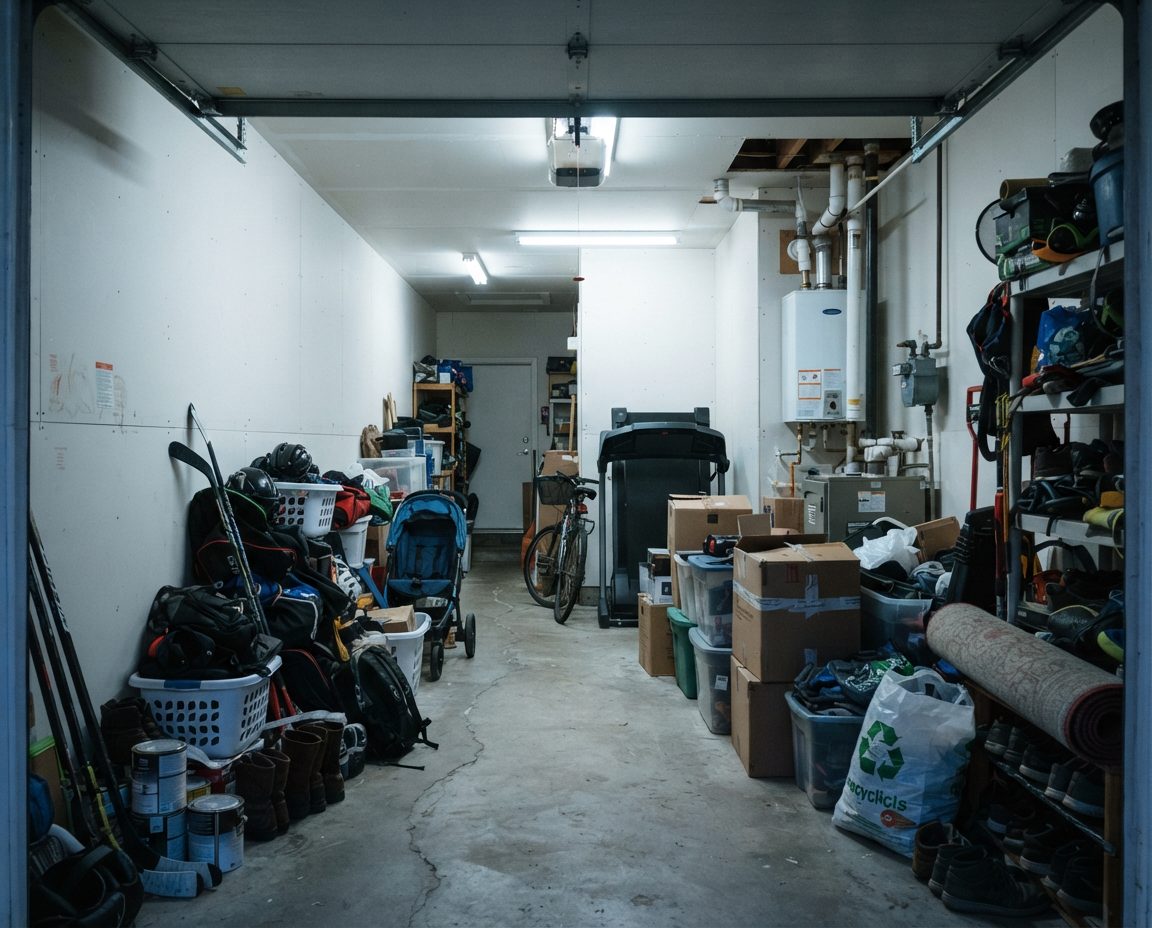
A brand-new garage is the easiest one to get right and the easiest one to ruin. Right, because modern Burke Mountain framing is built to current code on consistent stud spacing, which means a wall-track system anchors exactly where the plans say it should, with none of the guesswork an older detached garage requires. Ruined, because most new owners move in with a moving truck's worth of boxes, set them down wherever there is floor, and never circle back to build a real system, because nothing forces the decision the way running out of space eventually does in an older home.
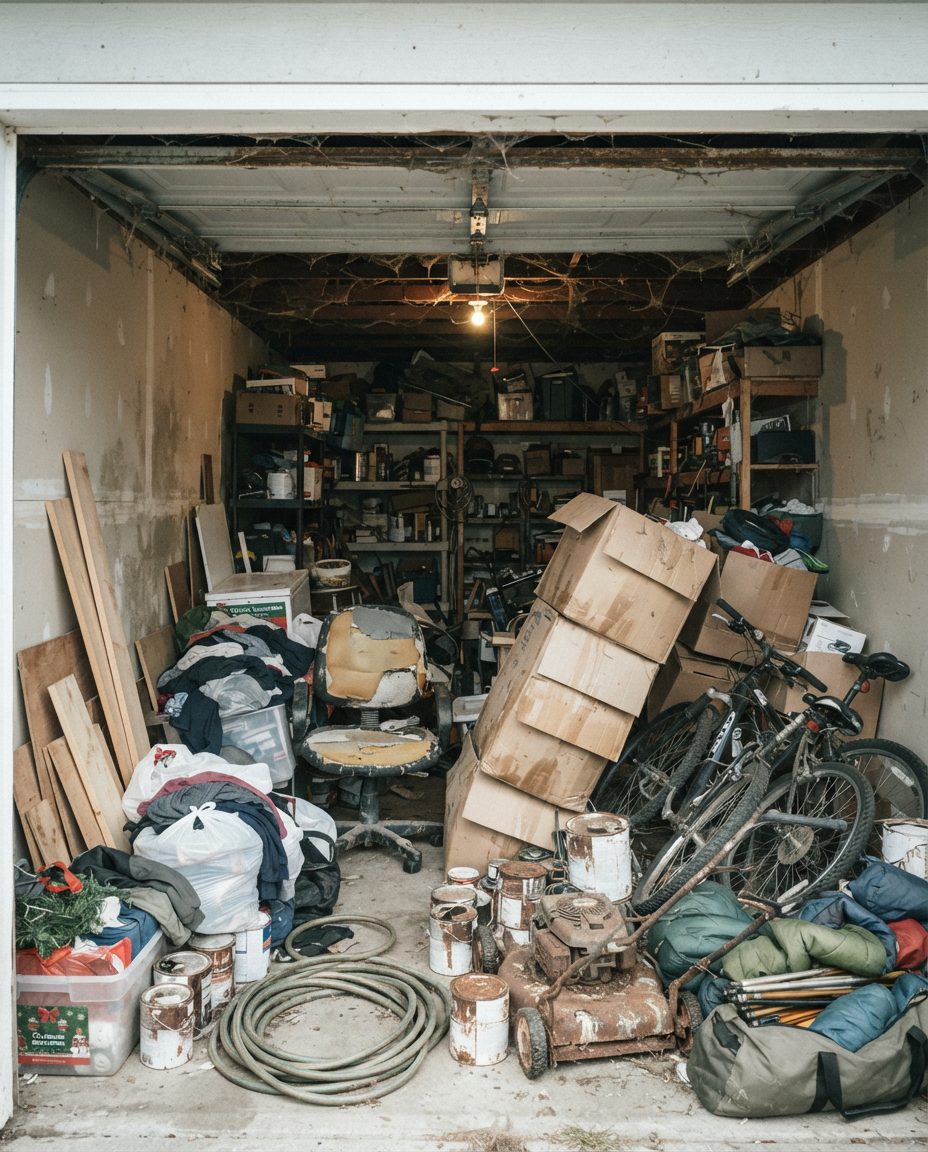
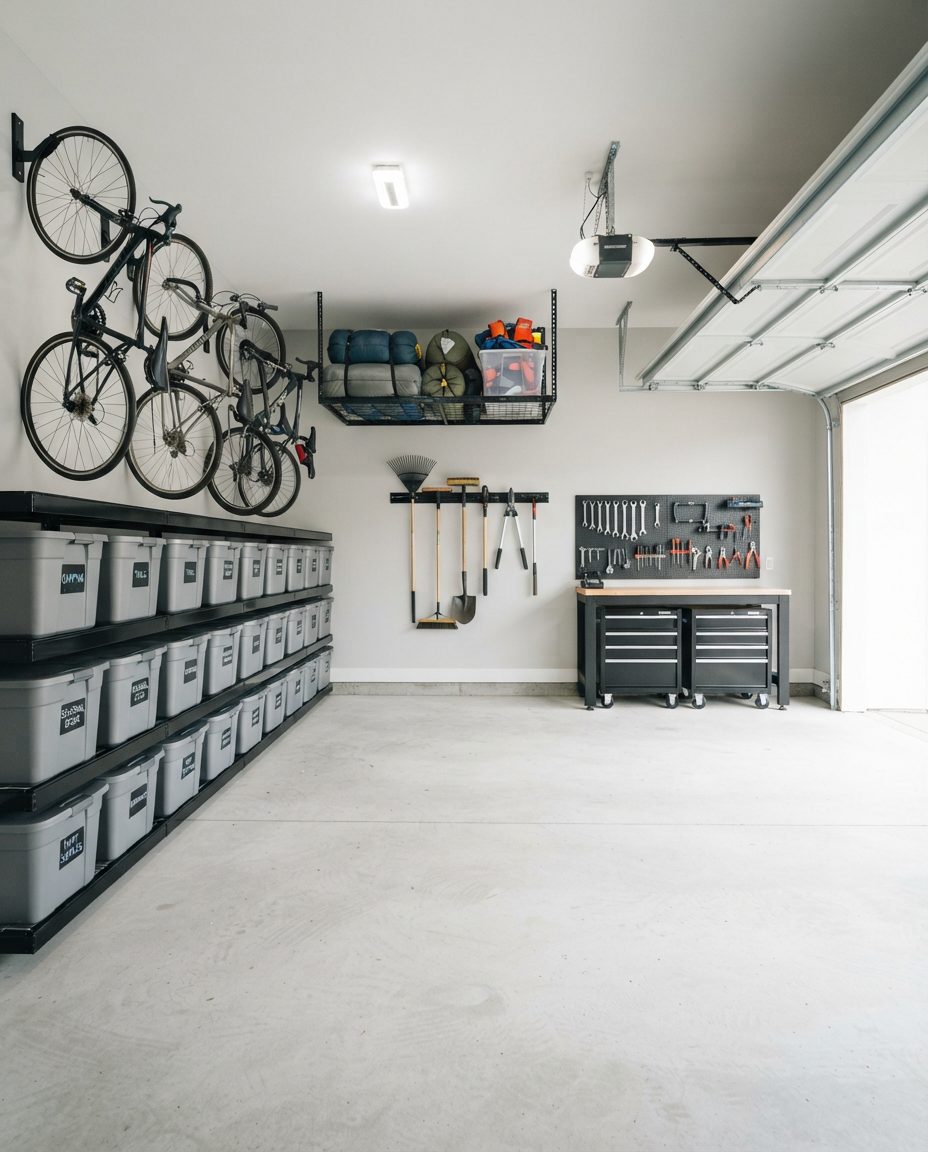
Built before the mess, not after itNew-build framing on Burke Mountain takes anchors cleanly and consistently, so the fastest way to a working garage is to design the system before moving day rather than a year into living with boxes.
Our approach in a new-build is to design the whole zone map on day one, even if installation happens in stages as the budget allows. That way the first thing that goes on a Burke Mountain garage wall is the shelf it belongs on, not a nail wherever one happened to be handy. It also means the moving boxes go straight into their long-term zone instead of getting unpacked onto the floor and re-sorted months later.
The original single-car garages in Austin Heights and Maillardville were sized for a much smaller car and a much smaller household than the ones living behind them now. Depth is usually fine; width is the constraint, and there is rarely more than one usable wall once the man door, the electrical panel and the water shutoff are accounted for. The honest fix in a lot of these garages is not more shelving, it is a smaller, denser system that respects how little wall is actually free.
The other honest conversation is timing. A meaningful share of Austin Heights and Maillardville lots are being redeveloped, and if your street already has two or three rebuilds on it, a full custom cabinetry build may not be the right spend. We will tell you plainly if a lighter, lower-cost wall-track system makes more sense for the years you have left in the current house, rather than selling you a system that gets demolished with the garage.
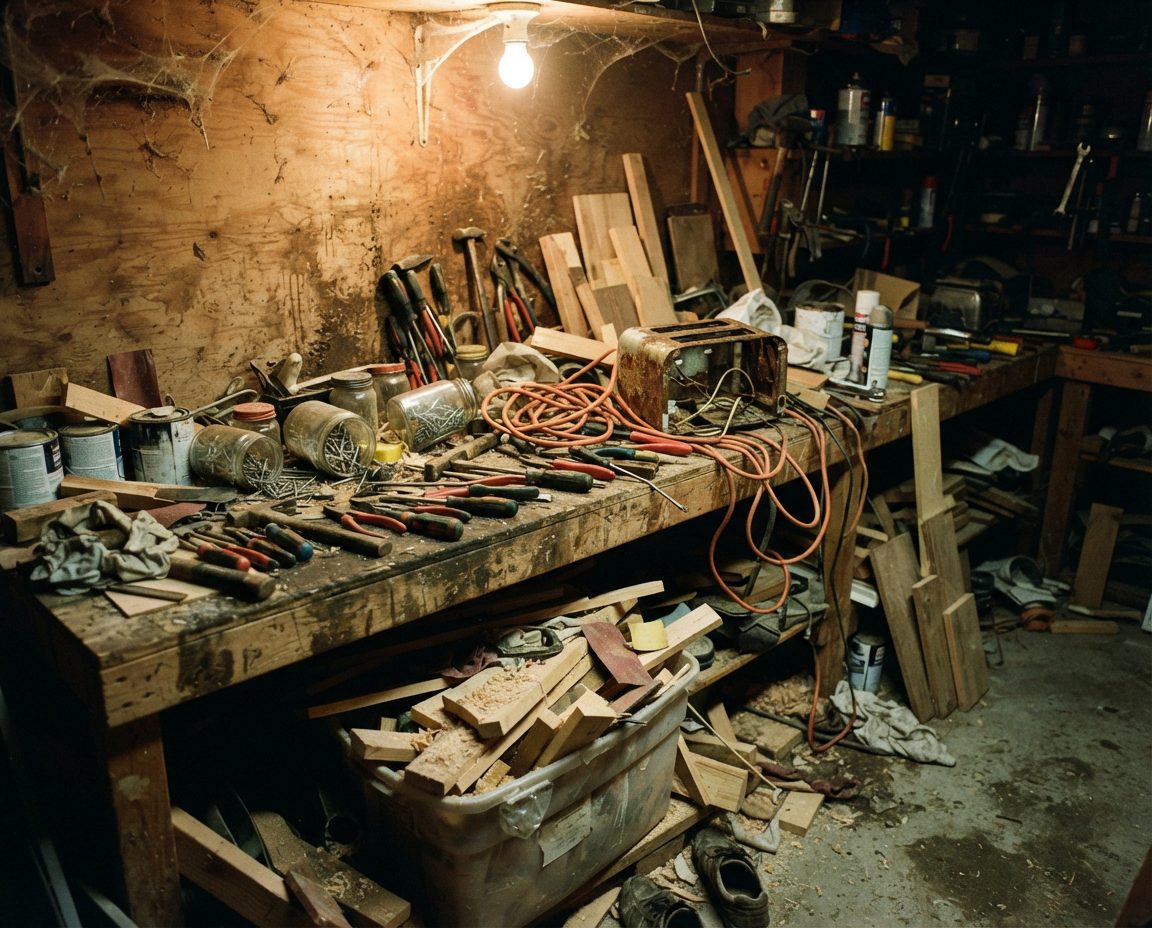
Where an original garage is staying put for the foreseeable future, we treat it the same as any other: narrow-depth shelving that respects the one free wall, everything metal off the slab, and a zone map sized honestly to the square footage rather than to a catalogue layout built for a much bigger room.
Coquitlam gets roughly 1,937 to 1,969 millimetres of precipitation a year, noticeably more than falls on Vancouver proper. The reason is geography: air moving in off the Pacific hits the Coast Mountains behind Burke Mountain and the city's north slopes and is forced upward, cooling and dropping its moisture as it rises. November is the wettest month by a wide margin, and the wet season runs from early October into late April.
Most Coquitlam garages are unheated and unventilated, which turns that rainfall into a storage problem rather than just a weather statistic. Cardboard sitting on a concrete slab wicks moisture upward continuously, softens, collapses and grows mildew, and everything stored inside it, from tools and fabric to paper and hardware, rusts or spots. This applies equally on Burke Mountain, where a new slab is just as capable of wicking moisture as an old one, and in Austin Heights, where decades of dampness have often already done visible damage to whatever was stored at floor level.
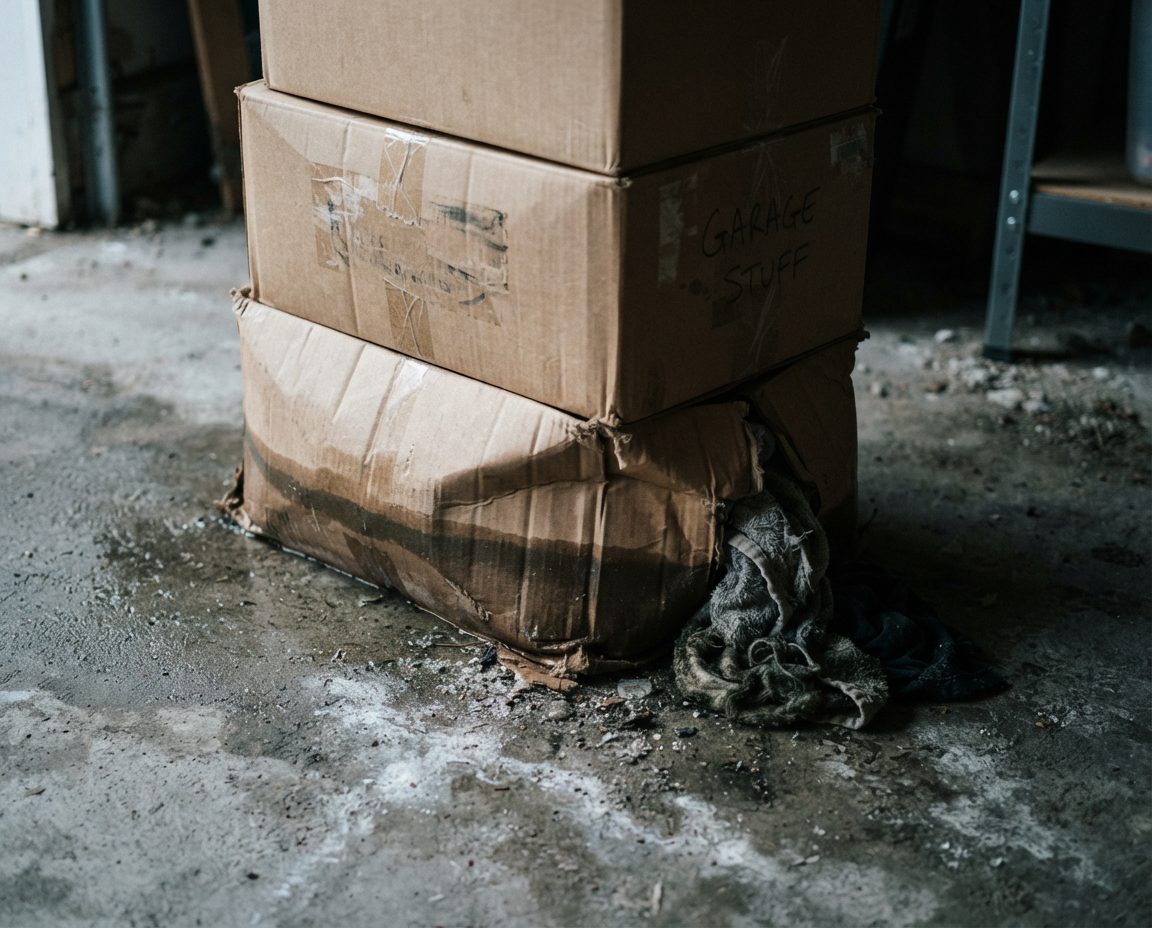
So every system we build in Coquitlam follows the same rules regardless of neighbourhood: nothing organic sits directly on the slab, long-term storage goes into rigid sealed bins rather than cardboard, anything against an exterior or below-grade wall gets an air gap so the wall can breathe, and the lowest shelf starts above the wet zone. If your garage already shows visible mould or a chalky white bloom on the concrete, that gets addressed before the shelving goes in. See our mould in a Vancouver garage guide.
Every garage we organize gets a written zone map, and every item gets exactly one home. The zones are consistent across Coquitlam; what changes is how much of each one a household needs, since a Burke Mountain family of five carries a very different gear load than a downsizing couple in Austin Heights.
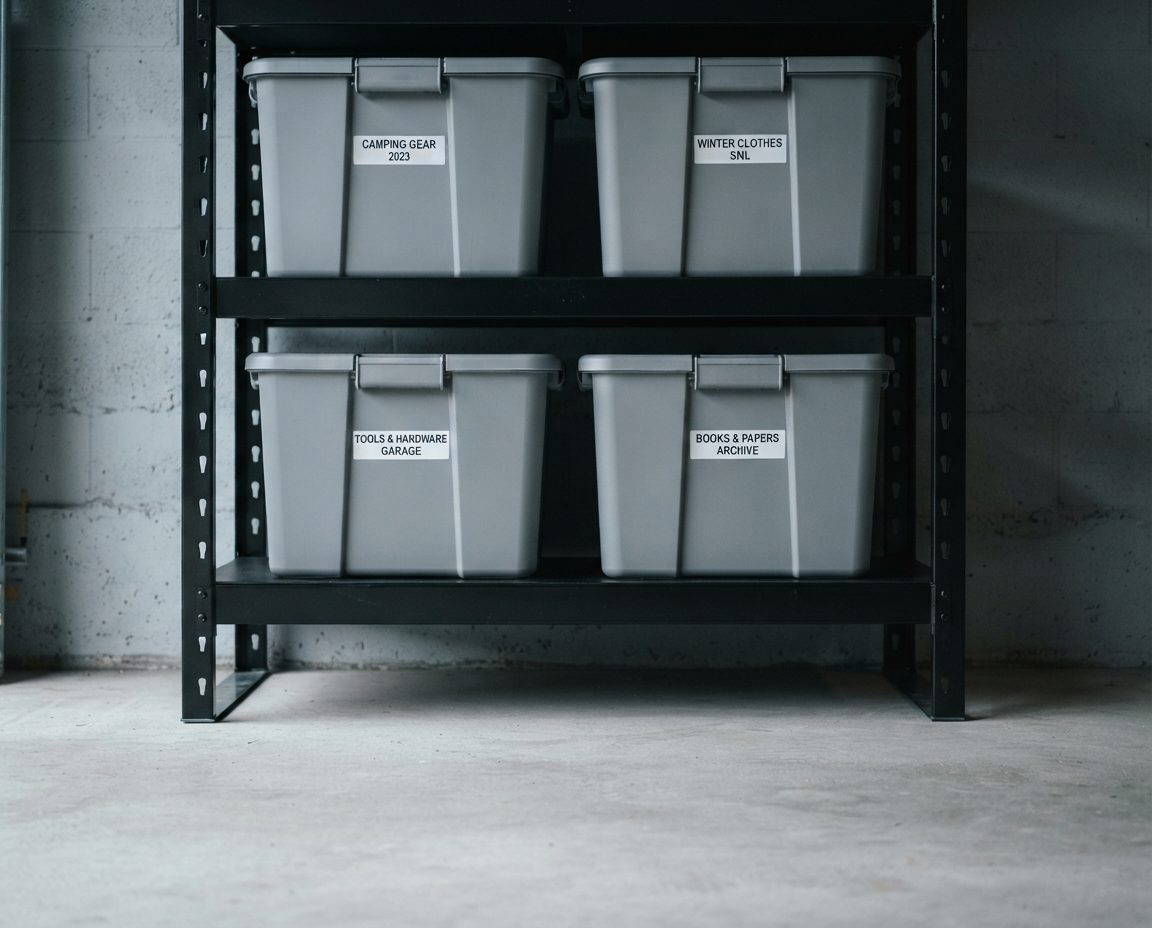
One home per item, labelled to be read from the floorA written zone map is what keeps a Burke Mountain garage from drifting back into moving-day chaos, and what keeps an Austin Heights garage from losing what little wall space it has to guesswork.
A lot of Coquitlam households book us for exactly this reason. Winter mornings on the North Shore-facing slopes mean scraping frost and condensation off a car left outside, and on Burke Mountain, where the streets are still filling in with construction traffic and limited visitor parking, an unusable garage bay is a genuine daily cost, not just a tidiness complaint.
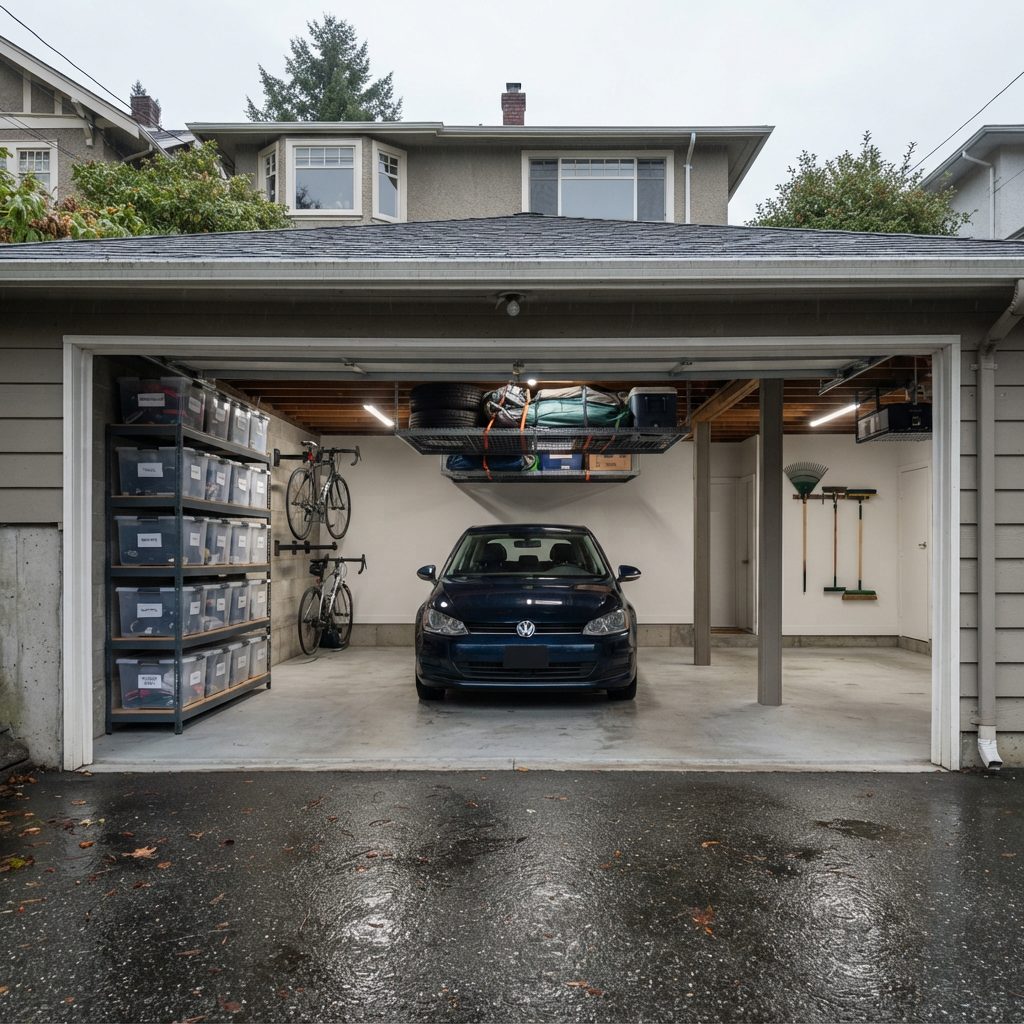
The vehicle gets designed for firstWe mark out the parking envelope on the floor, including door swing and mirror clearance, before a single shelf is specified. Storage is then built into whatever space is genuinely left.
Coquitlam's garages carry a specific load. Como Lake is a well-used urban fishing spot for coho salmon and coastal cutthroat trout, and the Coquitlam River feeds it, so rods, tackle boxes and waders are common. Mundy Park, one of the city's largest urban parks, and Minnekhada Regional Park on the north side mean hiking and trail-running gear. Westwood Plateau's two golf courses mean golf bags in a share of garages that most Metro Vancouver cities never see. And Coquitlam's youth soccer and hockey programs are large enough that a garage with two or three kids in it often has more sports equipment than everything else combined.
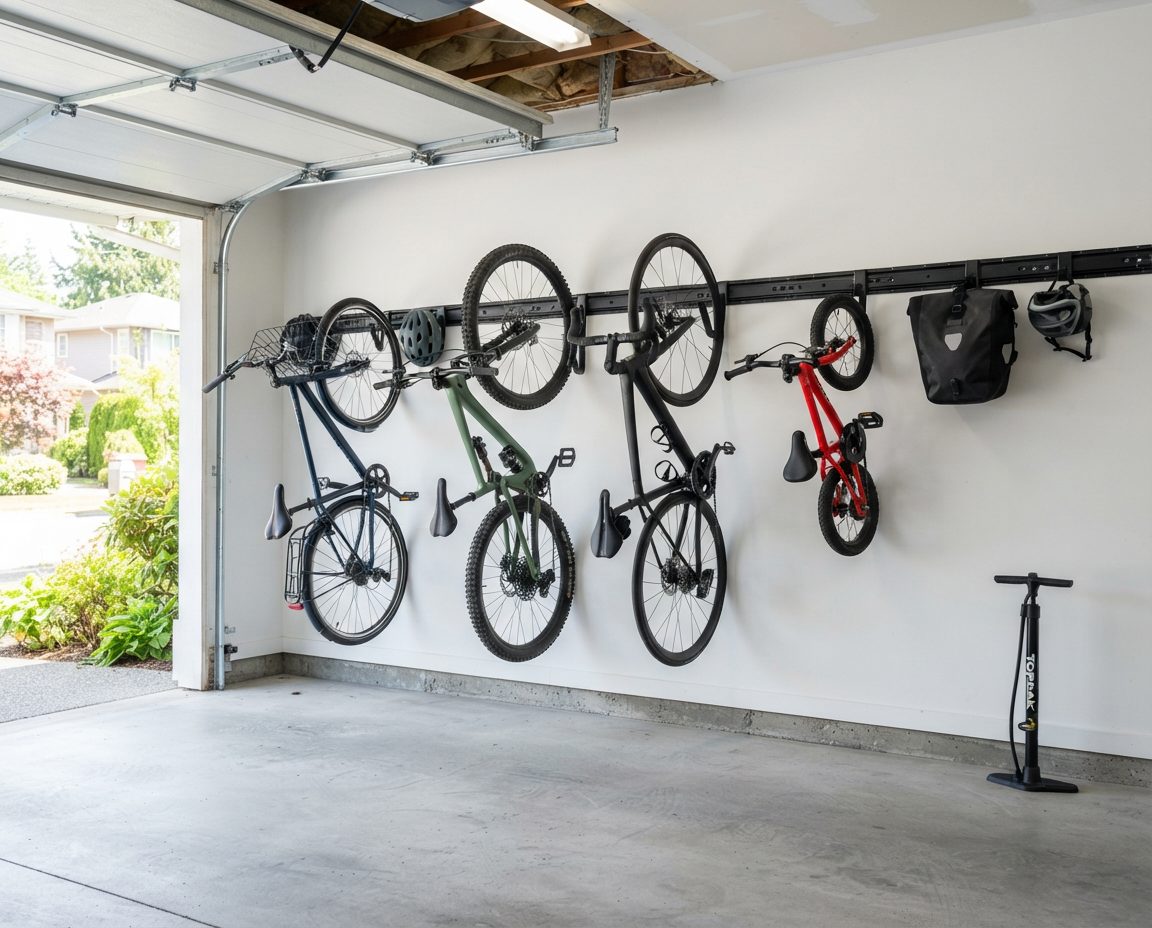
Wet gear is the complication most households never plan for. A bike or a set of waders that comes home from the Coquitlam River soaked puts that water straight into an unventilated garage if it is hung on a wall without a drip zone. We build a designated wet-gear position near the door, keep it away from the tool wall and anything stored in cardboard, and hang bikes vertically rather than letting them lean and drip onto whatever is underneath. Seasonal rotation matters too: golf gear, hockey gear and ski gear should not all fight for the same eye-level shelf year-round, so we set the system up so the swap between seasons takes fifteen minutes rather than a weekend.
This is where new and old Coquitlam garages diverge sharply. Burke Mountain framing is modern, consistent and predictable, which makes wall-track installation fast and reliable. Original garages in Austin Heights and Maillardville, and the older stock around central Coquitlam Town Centre, are a different story: bare or aging framing, sometimes not on modern centres, occasionally with sill plates that have absorbed decades of ground moisture. We locate and verify structure before specifying anything, and heavy items go where structure actually exists rather than where the layout would prefer.
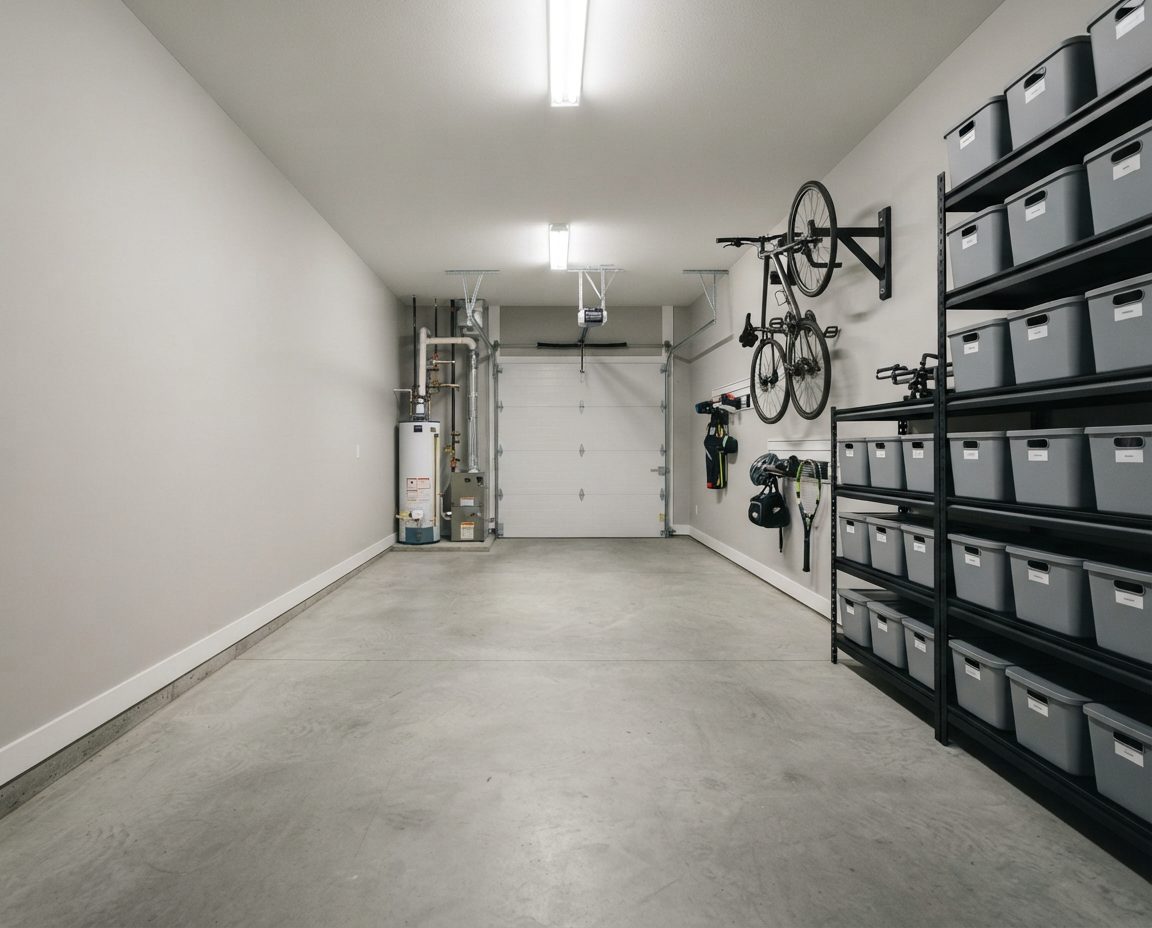
Tandem garages need the floor kept clearTownhouse density around Coquitlam Town Centre and the Evergreen Line stations means a lot of long, narrow tandem garages where everything has to move onto the side walls and ceiling.
EV charging comes up in nearly every Burke Mountain conversation and an increasing number of Austin Heights ones. Newer Burke Mountain homes are frequently EV-ready from the builder, so we design storage around the existing rough-in rather than covering it. In older homes and in strata buildings, tell us at the assessment if a charger is planned and we will leave that wall section clear instead of covering it with shelving you would later have to remove.
Coquitlam's growth over the last decade has come heavily as townhouse and condo strata development, particularly around Coquitlam Town Centre and the Evergreen Line stations. Strata rules routinely restrict storage that blocks a required parking space, and the BC Fire Code limits how much flammable liquid can be stored in an attached residential garage. Neither is optional.
We read your bylaws and rules before designing in a strata complex. If the bylaws require the space to remain parkable, that is the design constraint, not an inconvenience to work around. If something you are currently storing is likely to draw a complaint or breach the fire code, we flag it at the assessment rather than after installation, and if a change needs council approval, such as an EV charger or an anchored system on a shared wall, we tell you before the work is booked.
Service pricing below. Storage hardware is quoted separately at cost and specified to a budget you set: typically $300 to $900 for a single or tandem garage, $600 to $2,500 for a full double.
We cover all of Coquitlam. The garage you have depends heavily on where in the city you are, so here is roughly what we expect to walk into.
Burke Mountain is the city's primary growth area, planned around the Hyde Creek and Partington Creek neighbourhood plans, with double and triple garages arriving as bare concrete shells. Westwood Plateau, built out on roughly 570 hectares of former forested land around two golf courses, holds about 4,500 upscale homes with double and triple garages from the start. Coquitlam Town Centre, home to City Hall, the Douglas College campus and the Evergreen Line's Coquitlam Central Station, has newer stock that is overwhelmingly condo and townhouse tandem garages with strata rules attached.
Austin Heights is a large, elevated plateau of older homes on generous lots, increasingly being torn down and rebuilt larger. Maillardville, settled by French-Canadian mill workers and once the largest Francophone community west of Manitoba, carries similar original garage stock near the historic Fraser Mills site. Eagle Ridge, Chineside and Harbour Chines sit between the two stories: mostly established single-family homes with attached and detached doubles, close to Mundy Park and the Coquitlam River.
We also work across the rest of the Tri-Cities and Metro Vancouver. See garage cleaning across Coquitlam, Port Coquitlam and Port Moody, garage organization in Burnaby or the full list on our Vancouver services hub. GarageScape started in Alberta, where the same systems get built for the opposite climate problem. See our homepage and garage storage solutions in Calgary.
Every job begins with a free on-site assessment. We measure the garage, mark the parking envelope, check wall construction and load capacity, look for the moisture problems that would undermine a new system, read your strata bylaws if they apply, and talk through what you actually keep in there and how often you use it. You get a written zone plan and a fixed price before anything is booked. If the honest answer is that a lighter setup suits your timeline better than a full build, we will tell you that instead of selling you the bigger package.
Our design and installation service starts at $549 for a single-car or tandem garage, $899 for a standard double, and $1,800 for a full transformation that bundles decluttering, a deep clean while the garage is empty, and the organization build. Storage hardware is quoted separately at cost: typically $300 to $900 for a single or tandem and $600 to $2,500 for a full double. Custom cabinetry from a Lower Mainland manufacturer commonly starts around $4,000.
Yes, and it's a common job here. Moving into a new-build means starting from a bare concrete shell, and most households fill that space by improvising over the first year rather than planning it. We design the zone map and install the wall structure early, so the garage never goes through the disorganized phase at all.
Often yes. A lot of Austin Heights and Maillardville garages are original single-car structures on lots where the house is increasingly being replaced. If a rebuild is years off, a wall-mounted system earns its keep in the meantime. If it's imminent, we'll say so and recommend a lighter, lower-cost setup instead of cabinetry that gets demolished with the garage.
Because it is. Coquitlam sits against the Coast Mountains, and the orographic lift that soaks the North Shore pushes the city's annual precipitation well above Vancouver proper, roughly 1,937 to 1,969mm a year, heaviest on Burke Mountain and the north slopes. In an unheated, unventilated garage that means mould risk the moment anything organic sits on the slab.
Frequently, yes. Coquitlam has a lot of townhouse strata development, especially around the Town Centre and the Evergreen Line, and many strata corporations restrict storage that blocks a required parking space. The BC Fire Code also limits flammable liquid storage in an attached garage. We read your bylaws before designing so the finished garage won't attract a notice.
No. Decluttering and organization are separate services and you can book either alone. Most Coquitlam households have accumulated more family sports and outdoor gear than the garage can hold, though, so many clients bundle the two because sorting first makes the build simpler.
Yes. A wall charger needs a clear working zone with the cable hung rather than coiled on a damp slab. Newer Burke Mountain homes are often EV-ready from the builder, and we design around that rough-in. In older homes and strata buildings, tell us at the assessment and we'll leave the wall section clear.
All of them: Burke Mountain, Westwood Plateau, Austin Heights, Maillardville, Coquitlam Town Centre, Eagle Ridge, Chineside and Harbour Chines, plus neighbouring Port Coquitlam, Port Moody, Burnaby and New Westminster.
Free on-site assessment. Written zone plan and fixed price before we start. Designed for the garage you actually have, new or original.
Serving all of Coquitlam: Burke Mountain, Westwood Plateau, Austin Heights, Maillardville, Town Centre, Eagle Ridge, Chineside and Harbour Chines, plus Port Coquitlam, Port Moody, Burnaby and New Westminster.