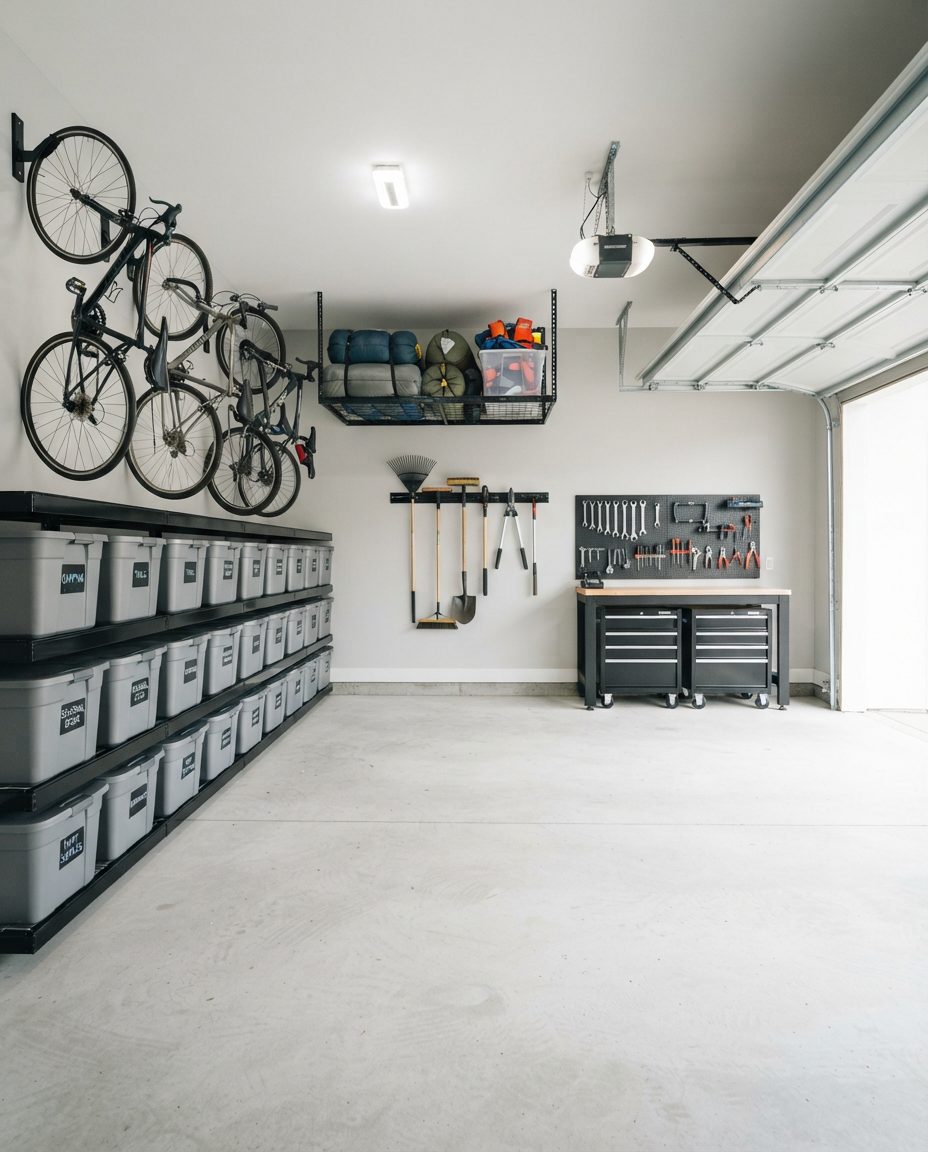
Most Richmond homes were built without a basement. The water table under the Fraser River delta sits too close to the surface to dig one economically, so whatever a basement would hold anywhere else in Metro Vancouver — the overflow, the seasonal gear, the boxes from the last move — lands in the garage instead. We build storage systems around that fact, and around a slab that stays damp no matter which part of the city you're in.
Almost every garage-organizing article written for Metro Vancouver assumes a house with a basement somewhere below it, quietly absorbing the overflow. That assumption breaks down in Richmond. The city sits on the Fraser River delta, most of it at or barely above sea level and kept dry by a ring of dykes around Lulu Island, and the water table under that ground sits close enough to the surface that digging a basement means fighting groundwater for the life of the house. Most builders don't bother. The result is a city of roughly 209,937 people, across about 85,000 private dwellings per the 2021 Census, where the garage is doing a job that a basement does everywhere else in the region.
That single structural fact changes what "garage organization" actually means here. In Burnaby or Coquitlam, a garage that overflows usually has a basement nearby to take the pressure off. In Richmond, there is nowhere else for it to go. The garage holds the seasonal decorations, the luggage, the kids' outgrown gear, the tools, and the boxes from the last move, all at once, with no second room to split the load. We design every Richmond garage with that constraint stated plainly rather than pretending the house has storage capacity it doesn't.
Richmond's housing stock is not uniform, and neither is the garage problem it produces. We see three distinct versions of it, depending on where in the city a home sits.
Steveston Village and Steveston South carry the city's oldest housing, rooted in the area's history as a fishing village built around the Gulf of Georgia Cannery and the Britannia Shipyards. Heritage detached homes here typically have single-car, narrow garages, often holding decades of accumulated gear from boating and gardening on top of everything else a basement-free house has nowhere to put. Newer townhouses have filled in around the heritage stock, adding tandem garages to the mix.
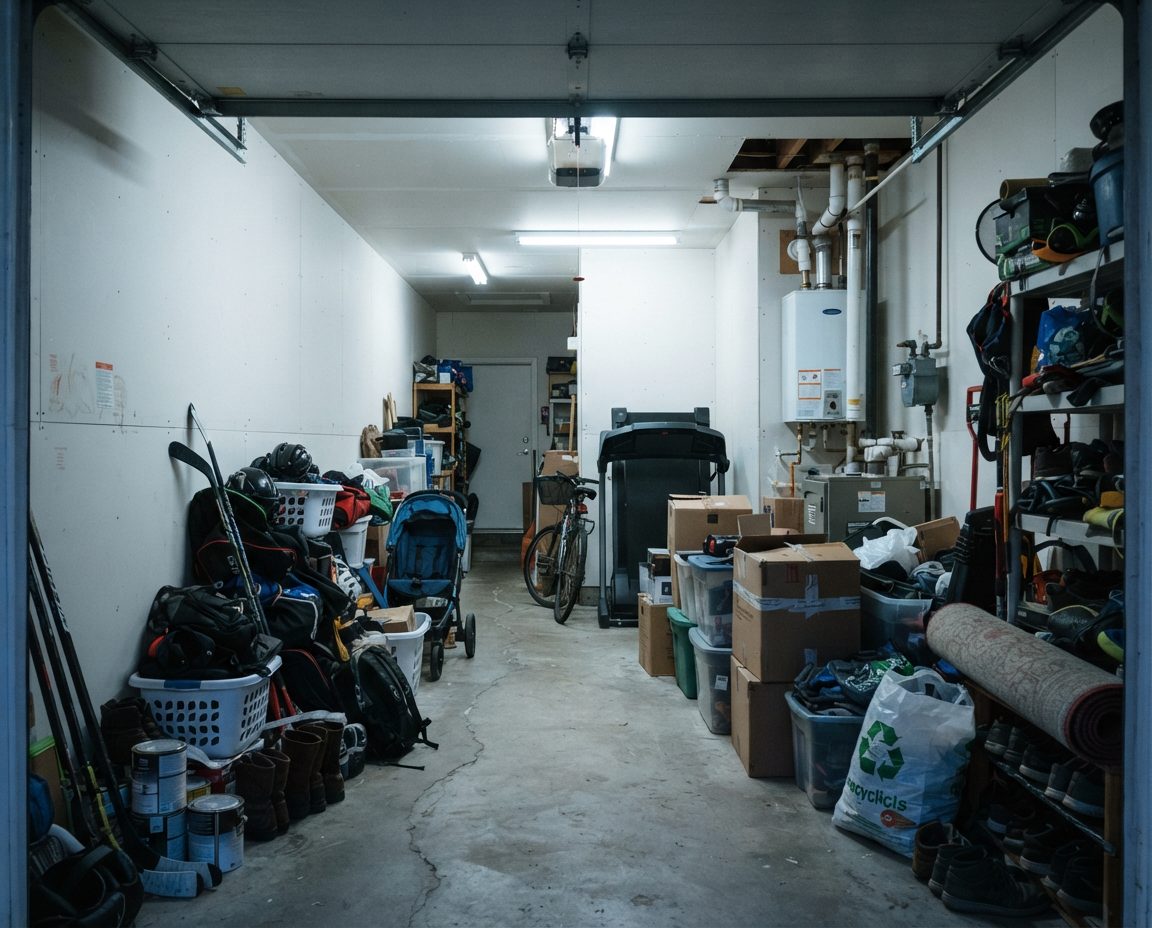
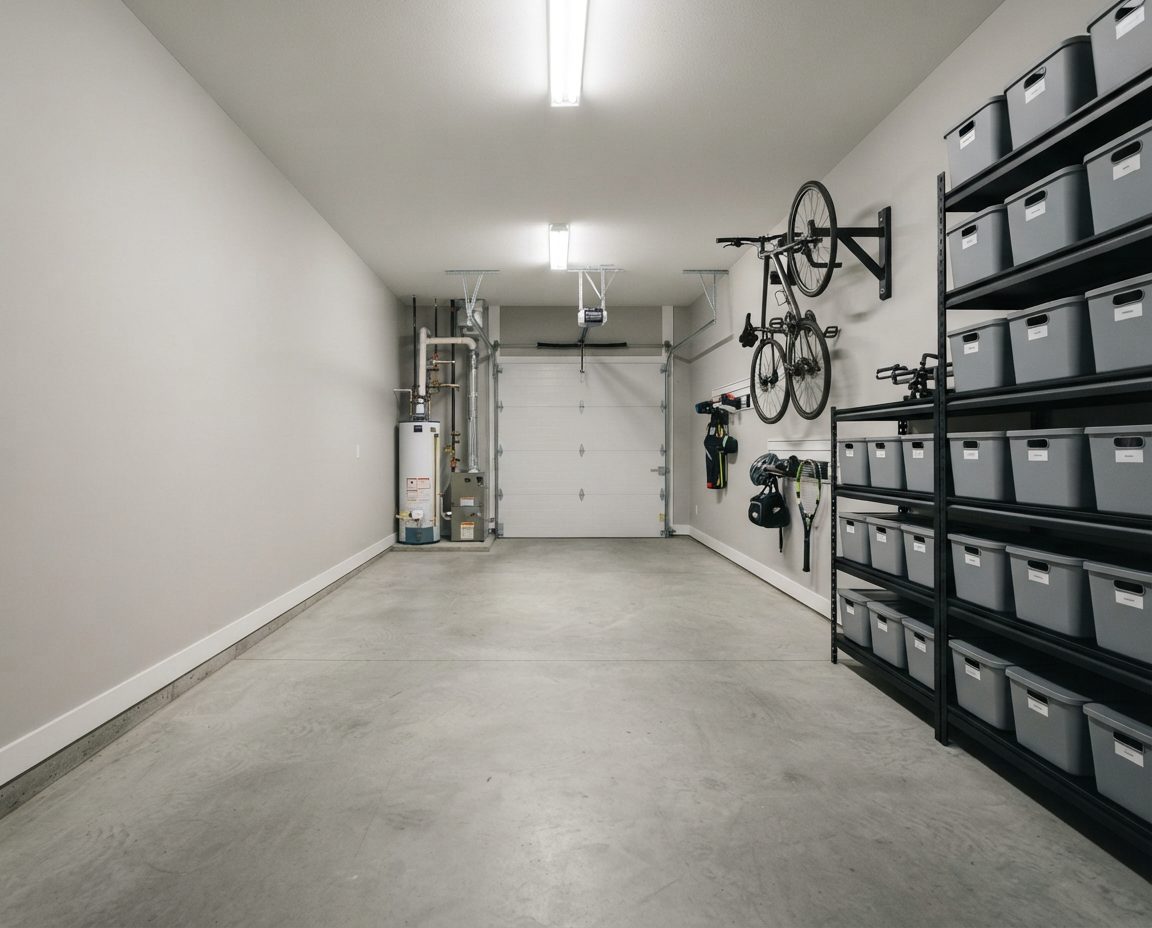
Narrow doesn't mean small capacityA single-car Steveston garage has less wall than a double, but it still has to replace the basement the house never had. Depth and height do the work that floor space can't.
Terra Nova and Seafair, in the northwest along the dyke, hold Richmond's largest detached lots and its highest concentration of substantial double and triple garages. These properties sit closest to the flood-protection infrastructure that makes the rest of the city liveable, and the garages here tend to be big enough that volume isn't the problem — the absence of any system is. A big Terra Nova garage fills up exactly like a small Steveston one; it just takes longer.
Brighouse and West Cambie, Richmond's city centre, are the newest and densest part of the housing stock: high-rises, low-rises and new-build townhouse complexes clustered around Richmond Centre, Lansdowne Centre and the Canada Line. Ground-level parking here is increasingly shared or underground, but where an individual tandem garage does exist — in the townhouse complexes rather than the towers — it is often the newest, tightest, and most strata-restricted garage type in the city.
Whichever of the three you own, the water table underneath it doesn't change. Richmond's slabs sit on delta soil with groundwater close to the surface year-round, and that water moves upward through concrete continuously, not just after a heavy rain. The visible sign is efflorescence — a white, chalky mineral bloom across the base of a wall or floor, left behind when groundwater evaporates at the surface and leaves the salts it was carrying. If your Richmond garage has that bloom, it isn't unusual. It's close to universal here, and it's not a stain you can wipe away and forget about — it's proof the slab underneath everything you store is damp from below.
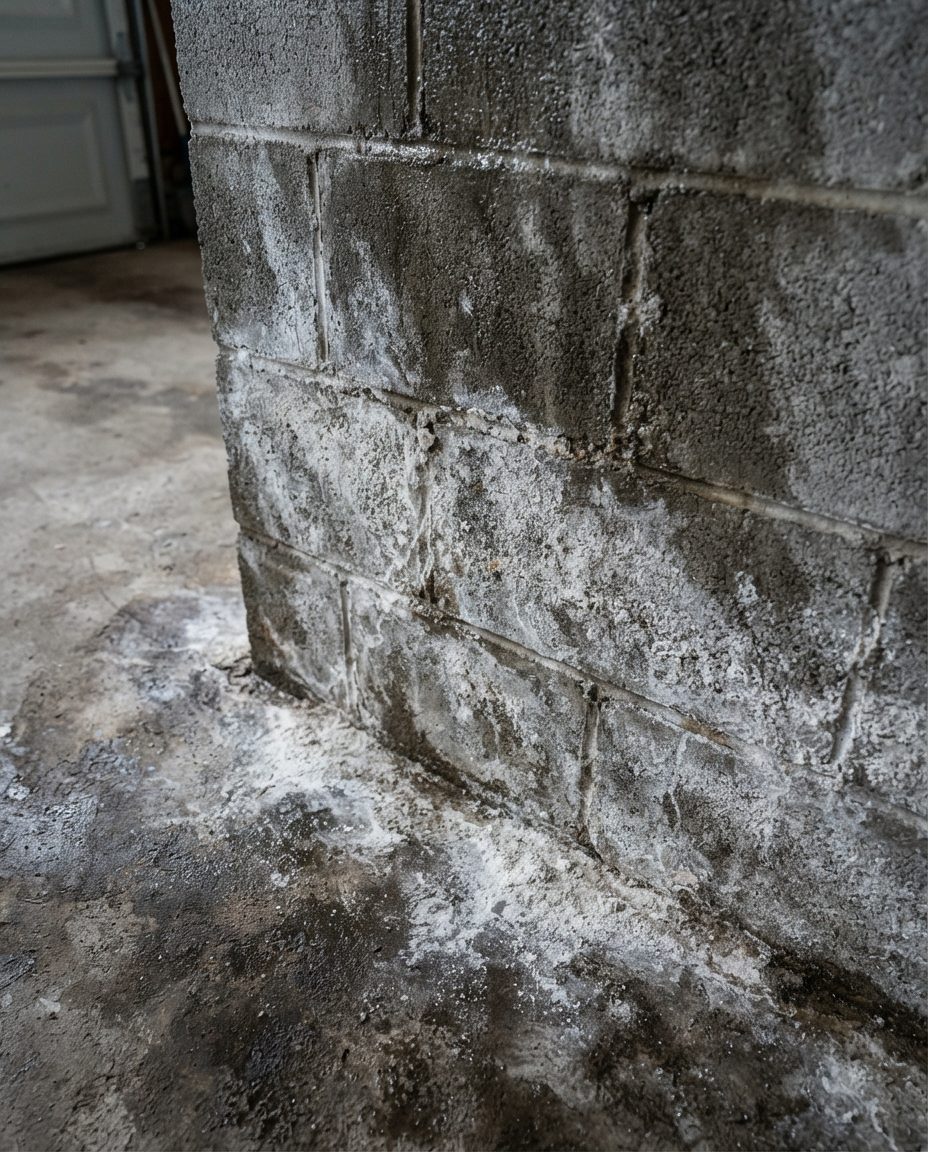
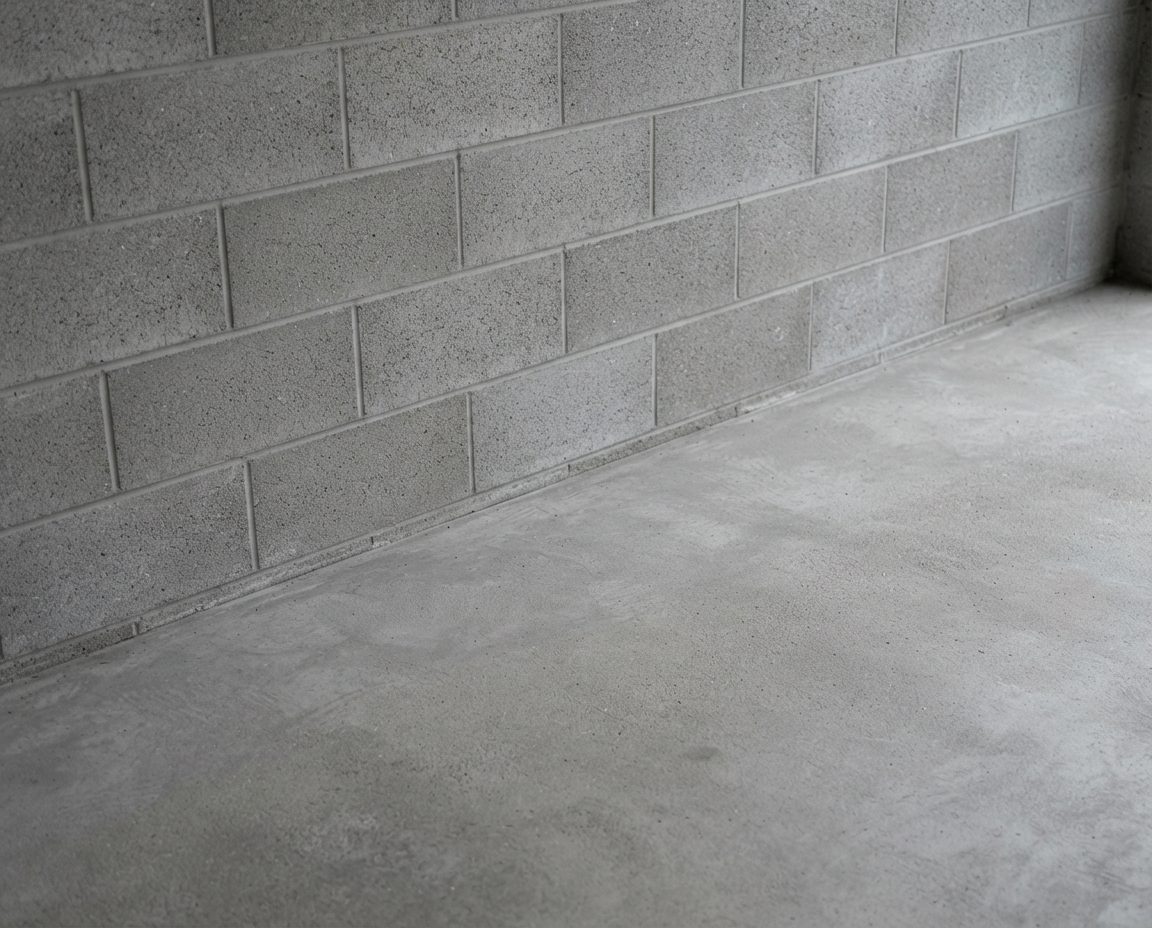
The bloom comes back if the storage doesn't moveCleaning efflorescence off a wall does nothing if the same cardboard boxes go straight back against it. The fix is a permanent air gap, not a one-time wipe-down.
Cardboard is the material that fails fastest against this. It draws moisture straight out of a damp slab, softens, loses structural strength, and grows mildew, taking whatever tools, fabric or paper is inside it down with it. We see Richmond garages where every box within thirty centimetres of the floor has failed the same way, regardless of what part of the city the home is in.

So the rule in every Richmond garage we build is the same: nothing organic touches the slab. Rigid sealed bins replace cardboard for anything stored long-term, everything mounted to an exterior or below-grade wall gets a physical air gap behind it, and the lowest shelf starts above the zone that stays wet. If your garage already shows visible mould rather than just efflorescence, that gets treated before any shelving goes up — see mould in a Vancouver garage.
Richmond's Flood Construction Level rules require new living space to be built up above a set elevation to stay clear of flood risk from the delta and the Fraser River. A garage, however, is not living space, and it is frequently left closer to grade than the floor of the house it sits beside or beneath. The practical effect is a garage slab that sits lower and stays wetter than almost anywhere else in the building — which is the opposite of what most homeowners assume when they picture the driest room in the house.
We design around that reality rather than around the wishful version of it. The lowest shelf in every Richmond garage we build sits above the zone that historically stays wet, whatever that height turns out to be on your specific slab, and nothing designed to hold value long-term goes directly on the floor. In older homes below current flood-construction standards, that wet zone is often taller than owners expect, and we measure it before we design rather than guessing from a standard elsewhere in the region.
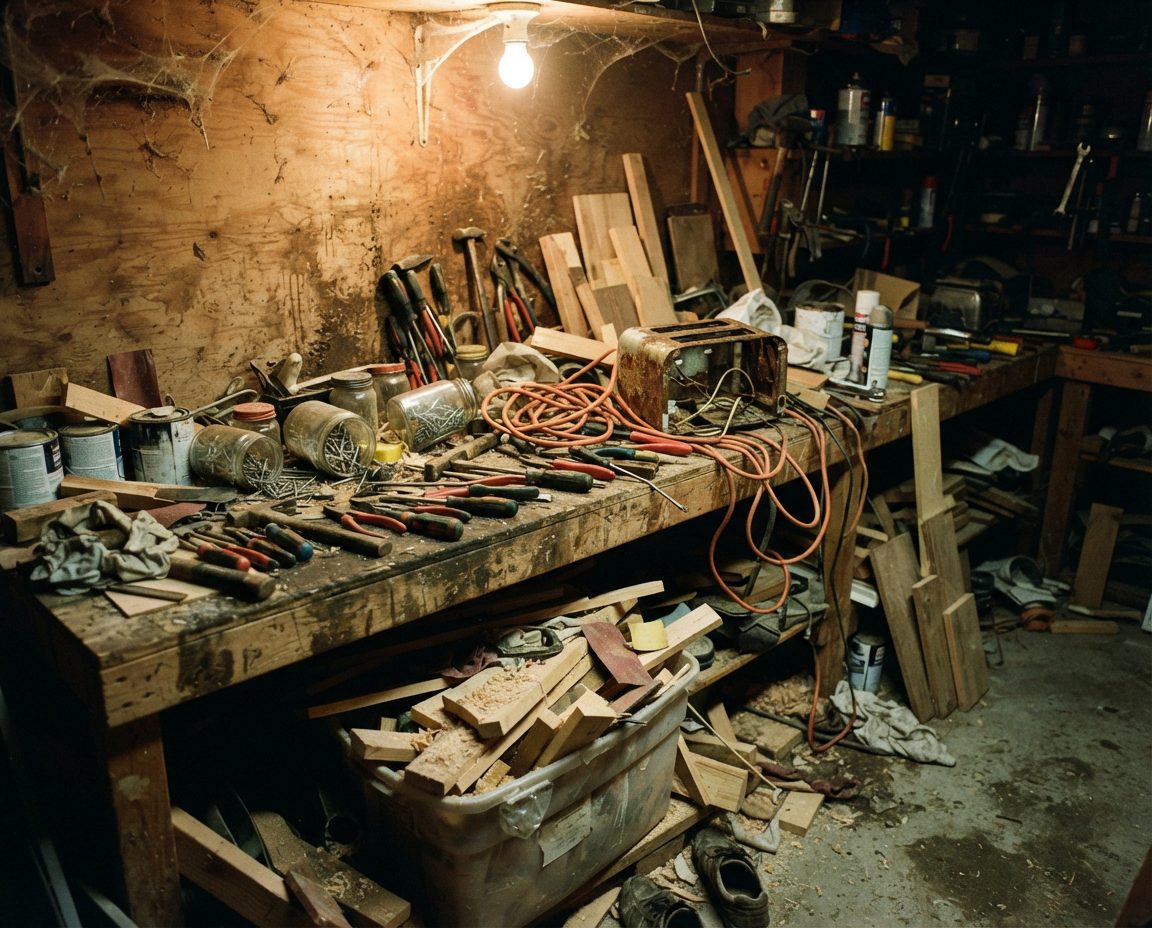
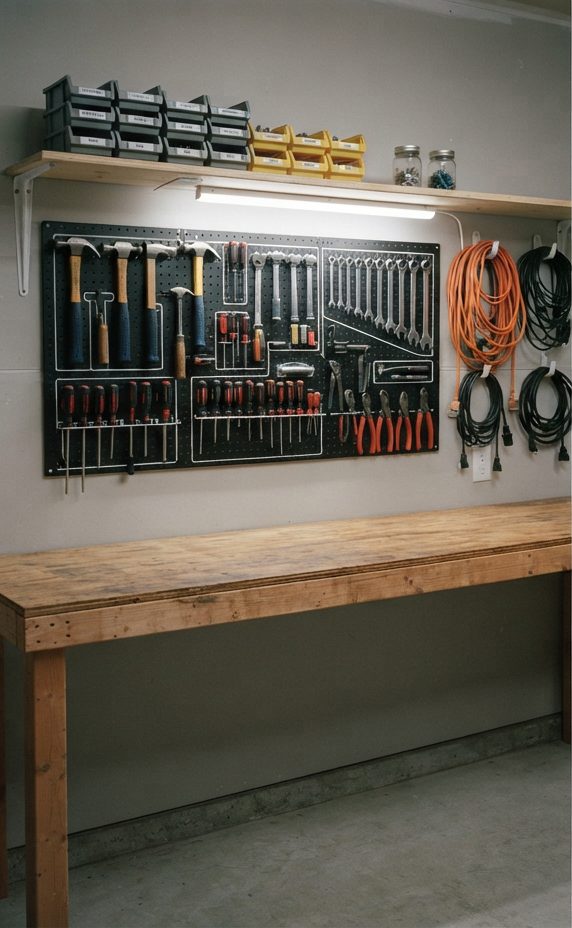
Every garage we organize gets a written zone map, and every item gets exactly one home. In Richmond that map is built around the no-basement reality first: the zones are the same categories we use everywhere, but they have to hold more, because there's no second room taking the overflow.
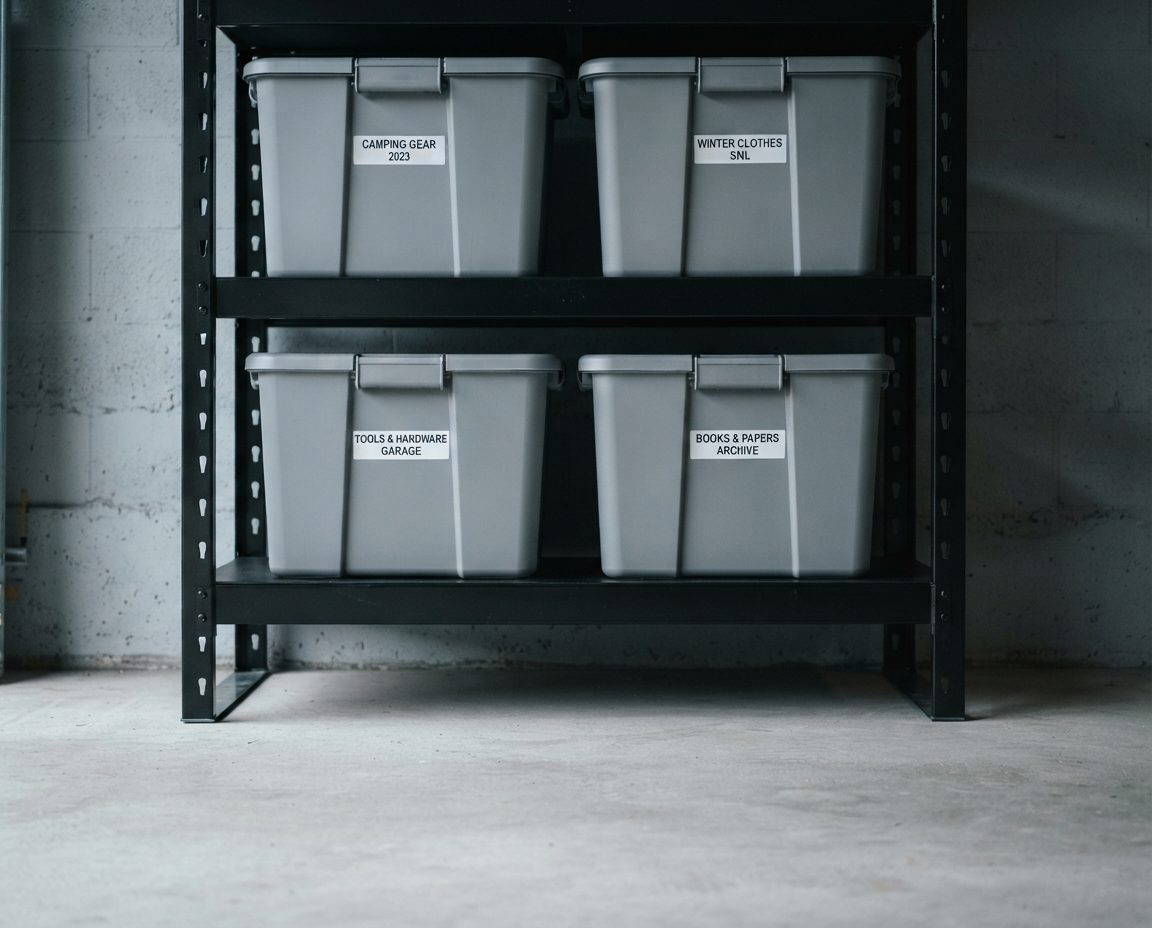
Every bin does the job a basement would haveLabelled, sealed and off the slab, this shelving carries the seasonal and long-term category that would sit in a basement in almost any other Metro Vancouver home.
For a lot of Richmond households, especially in Brighouse and West Cambie's townhouse complexes, this is the entire point of the job. Assigned strata stalls are tight, visitor parking is rationed, and a car left outside through a Metro Vancouver winter means clearing condensation off the windscreen most mornings.
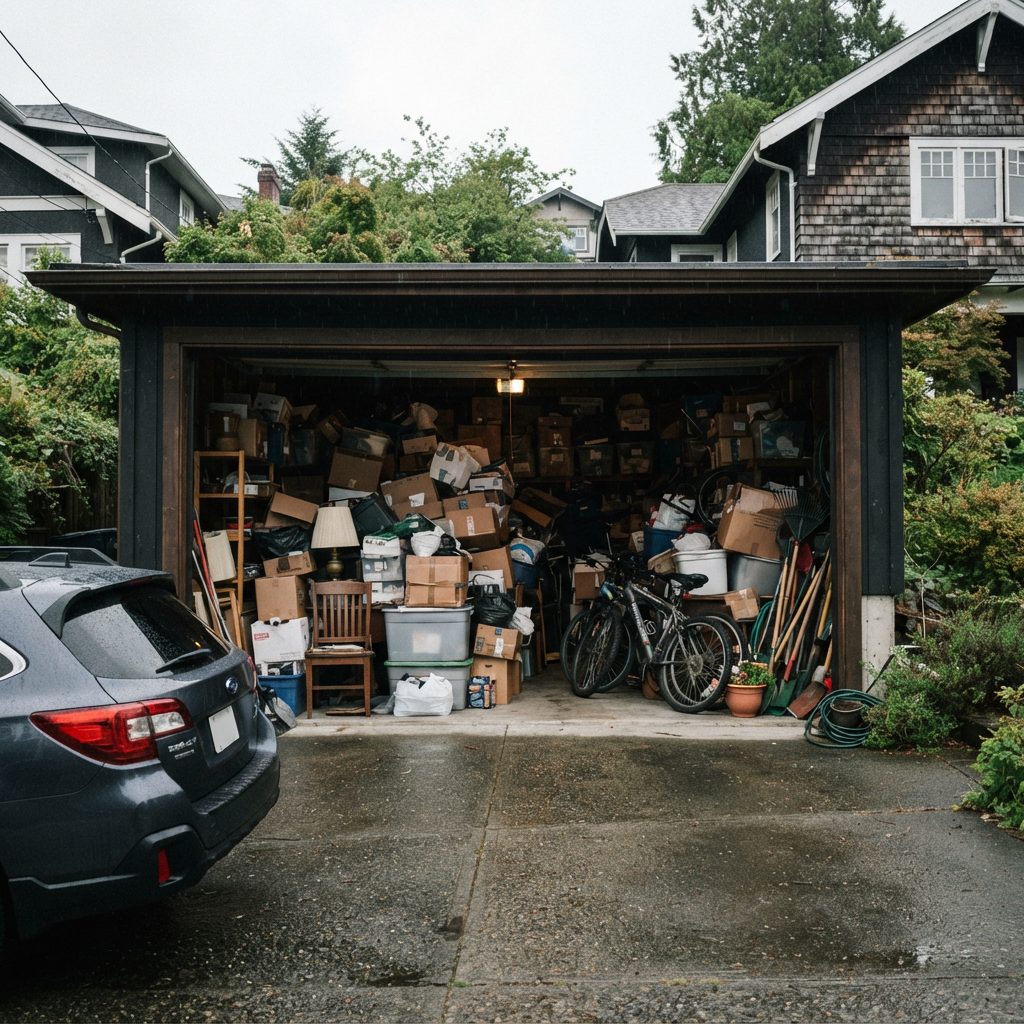
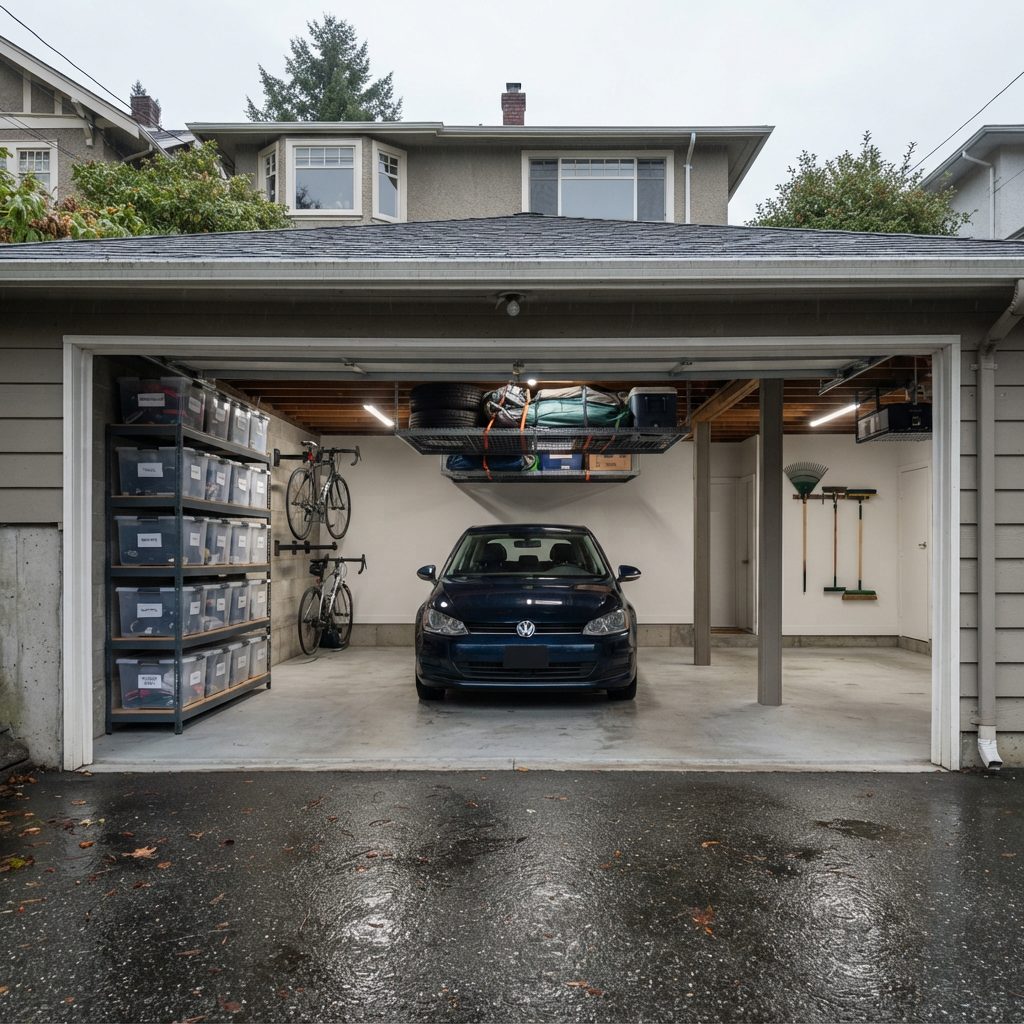
The parking envelope gets marked out firstDoor swing, mirror clearance and, in a tandem garage, the reversing path for the second vehicle all get marked on the floor before a single shelf is specified.
Only once that envelope is marked do we design storage into what's genuinely left. Do it the other way round and you end up with handsome shelving in a garage that still can't hold a car — a common outcome we get called in to fix.
Richmond's gear load is shaped by the water around it. Steveston's fishing-village roots still show up as boating equipment, crab traps and fishing gear in household garages, not just at the harbour. The West Dyke Trail and the Richmond dyke loop around the island draw steady cycling and walking traffic, which means bikes in nearly every garage regardless of neighbourhood. Terra Nova Rural Park and Garry Point Park add kayaks and paddleboards to the list for waterfront households.
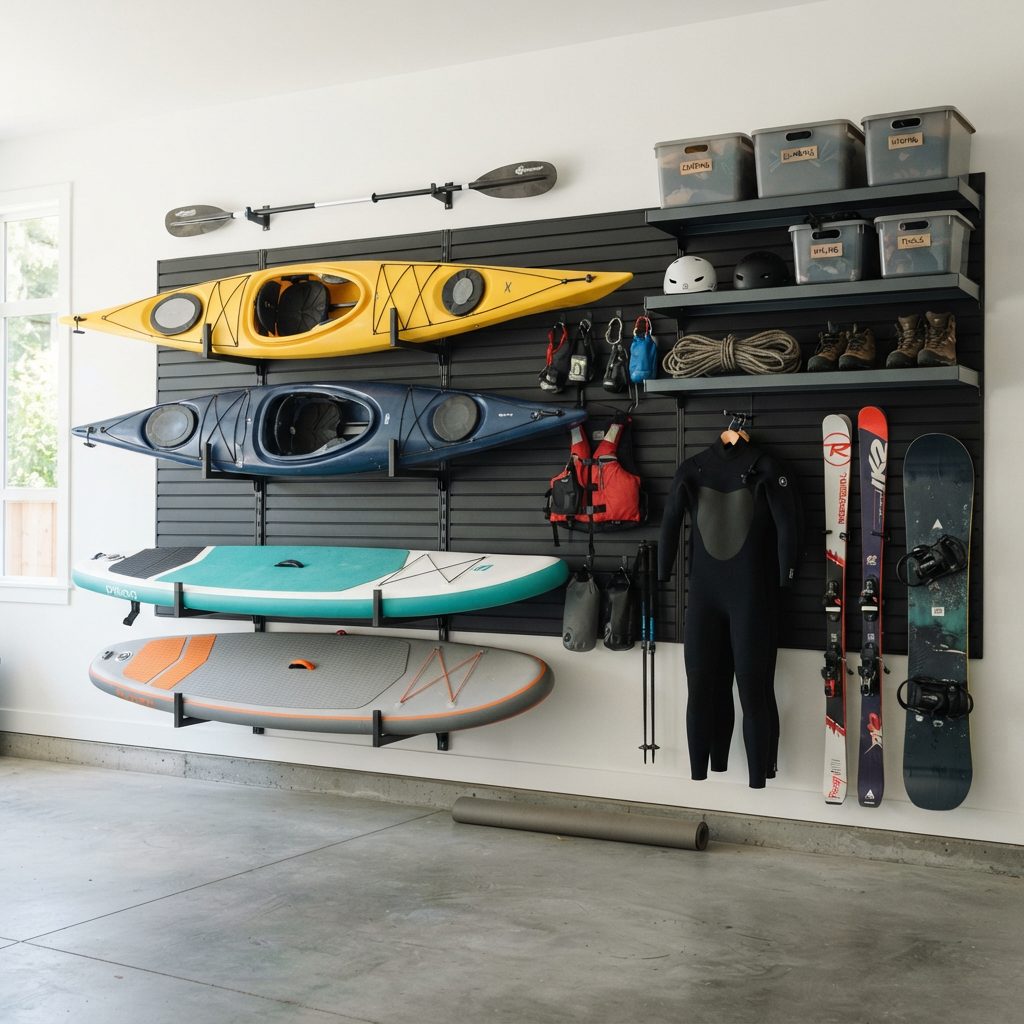
Wet gear is the part most households don't plan for. A bike or kayak that comes back from the dyke trail in the rain is soaked, and hanging it straight onto a wall in an unventilated garage puts that water into the room and, eventually, into the wall. We build a dedicated wet-gear position near the door with a drip zone, kept away from the tool wall and anything stored in cardboard, so the wettest gear in the house doesn't accelerate the one problem every Richmond garage already has.
Richmond has required an energized Level 2 charging outlet at every new residential parking space since a 2017 zoning bylaw amendment, well ahead of many neighbouring municipalities. In practice that means a large share of the newer garages we work in, particularly in Brighouse, West Cambie and newer parts of Hamilton and Ironwood, already have the rough-in installed, while older Steveston and Terra Nova garages usually don't.
Either way, we design around the charger rather than through it. A wall charger needs a clear working zone, the cable needs to hang rather than coil on a damp slab, and the panel or subpanel feeding it has to stay accessible. If you're planning to add a charger, tell us at the assessment and we'll leave that section of wall clear instead of covering it with shelving you'd later have to strip out.
The charger gets a zone, not just an outletLeaving the working clearance around a charging stall clear costs nothing at the design stage and saves a full rebuild later.
We also verify wall structure before specifying anything to mount to it. Newer townhouse garages in Brighouse and West Cambie are frequently drywalled over steel or engineered framing at spacings that don't match what a standard wall-track system assumes, and a demising wall between units may be a fire-rated assembly that shouldn't take long anchors. Older detached garages around Steveston and Terra Nova often have bare, original framing that has taken decades of ground moisture. Either way, we confirm what a wall can actually carry and design to that, rather than anchoring into drywall and hoping.
A large and growing share of Richmond's housing, concentrated in Brighouse and West Cambie around Richmond Centre, Lansdowne Centre and the Canada Line, is strata: condo towers, low-rises and townhouse complexes. Strata rules there routinely restrict storage that blocks a required parking stall, and the BC Fire Code limits how much flammable liquid can be kept in an attached residential garage. Neither is optional.
We read your bylaws and rules before designing in a strata complex. If the bylaws require the space to stay parkable, that's the design constraint we build to, not an inconvenience to work around. And if something you're currently storing is likely to draw a complaint or breach the fire code, we flag it at the assessment rather than after the shelving goes in.
Service pricing below. Storage hardware is quoted separately at cost and specified to a budget you set — typically $300 to $900 for a single or tandem garage, $600 to $2,500 for a full double.
We cover all of Richmond. The garage you have depends a lot on where in the city you are, so here is roughly what we expect to walk into.
Steveston Village and Steveston South hold the city's oldest housing, built around a fishing-village history that still shows up in the garages: heritage detached homes with narrow single-car garages, mixed with newer townhouse tandem garages. Boating gear, crab traps and gardening equipment stack up fast here on top of everything else a basement-free home has nowhere else to put.
Terra Nova and Seafair, along the dyke in the northwest, hold Richmond's largest detached lots and its most substantial double and triple garages. These properties sit closest to the flood-protection infrastructure that keeps the rest of the city dry, and the work here is usually about building a system into a garage large enough to hide the problem for years before it's addressed.
Brighouse and West Cambie, around Richmond Centre, Lansdowne Centre and the Canada Line, are the newest and densest part of the city: condo towers, low-rises and new-build townhouse complexes. Where a ground-level tandem garage exists in the townhouse stock, it is usually the newest and most strata-restricted garage type in Richmond, often with an EV-ready outlet already roughed in.
Hamilton, Ironwood and the surrounding southeast hold a mix of newer townhouses and larger detached homes, plus the agricultural properties along the eastern edge of the city near Highway 91. Garden City, Blundell and Broadmoor in the centre of the city are established detached neighbourhoods with older garage stock and the same water-table problem as everywhere else in Richmond, just with more decades behind it.
We also work across the rest of Metro Vancouver — see garage organization in Surrey & Delta, Burnaby and Vancouver, or the full list on our Vancouver services hub. GarageScape started in Alberta, where the same systems get built for the opposite climate problem — see our homepage and garage storage solutions in Calgary.
Every job begins with a free on-site assessment. We measure the garage, mark the parking envelope, check wall construction and load capacity, identify the height of the wet zone on your specific slab, read your strata bylaws if they apply, and talk through what you actually keep in there and how often you use it. You get a written zone plan and a fixed price before anything is booked.
Design and installation starts at $549 for a single or tandem garage, $899 for a standard double, and $1,800 for a full transformation that bundles decluttering, a deep clean while the garage is empty, and the organization build. Storage hardware is quoted separately at cost — typically $300 to $900 for a single or tandem and $600 to $2,500 for a full double, specified to a budget you set.
Because most Richmond homes don't have a basement. The water table under the delta sits too close to the surface to dig one economically, so whatever a basement would have held elsewhere in the region — overflow, seasonal gear, boxes from the last move — ends up in the garage instead. It isn't a second storage room here. It's the only one.
That's efflorescence, and in Richmond it's close to universal. Groundwater moves up through the concrete's pores and evaporates at the surface, leaving mineral salts behind as a white bloom. It's proof the slab is damp from below, which is why storage sitting directly on a Richmond garage floor fails faster than it would elsewhere in the region.
Often, yes, and not in your favour. Flood Construction Level rules require new living space to sit above a set elevation, but a garage isn't living space, so it's frequently left closer to grade than the floor beside or above it. That means a Richmond garage slab often stays wetter than the rest of the building, which is exactly what our zone plan designs around.
Yes, and it's some of our most requested Richmond work. Steveston mixes heritage detached homes with newer townhouses, and the older garages are typically single-car, narrow, and carrying decades of boating and gardening gear. We design narrow-depth wall storage and keep everything off a slab that's had longer to absorb groundwater than a newer build.
Yes. Richmond has required an energized Level 2 charging outlet at every new residential parking space since a 2017 zoning bylaw amendment, so a large share of the garages we work in already have the rough-in. We keep a clear working zone at that stall, route the cable to hang rather than coil on the slab, and keep the panel accessible.
Frequently, yes, especially in Brighouse and West Cambie's dense condo and townhouse stock. Strata corporations there commonly restrict storage that blocks a required parking stall, and the BC Fire Code limits flammable liquids in an attached garage. We read your bylaws before designing so the finished garage won't draw a notice.
Only if the wall can take it, which is why we verify structure first. Newer townhouse garages in Brighouse and West Cambie are often drywalled over steel or engineered framing at spacings that don't match a standard wall-track system, while older Steveston and Terra Nova garages may have original framing softened by decades of ground moisture. We confirm what each wall can carry and design to that.
A single or tandem garage is usually one day. A standard double is one to two days. A full transformation with decluttering and a deep clean while the garage is empty runs two to three days. Wall construction and the exact moisture condition of the slab are the main variables, and we confirm both before booking a fixed price.
Yes, and given how universal efflorescence is here, it's often the right order of operations. Cleaning and treating the slab while the garage is empty is far easier than working around finished shelving. That's bundled in the Full Transformation package, or book Richmond garage cleaning on its own.
Free on-site assessment. Written zone plan and fixed price before we start. Designed for a house with no basement and a water table that never really goes away.
Serving all of Richmond — Steveston, Terra Nova, Seafair, Brighouse, West Cambie, Hamilton, Ironwood, Garden City, Blundell and Broadmoor — plus Vancouver, Delta and Surrey.