Surrey has been Canada's fastest-growing large city for years, and most of that growth has landed as new-build double and triple garages across South Surrey, Clayton, Grandview Heights and Morgan Creek. They look enormous on possession day. Twelve months later the third bay is storage, the car parks in the driveway, and nobody decided that on purpose. We also organize acreage shops around Cloverdale and Ladner, older garages in Whalley and Newton, and coach-house garages where the ground floor has to stay real parking, not a storage room. Free on-site quote.
Surrey's population has grown from roughly 597,000 in 2021 to an estimated 733,760 today — close to 23% in four years — and it's consistently named the fastest-growing large city in Canada. Almost none of that growth is filling up old housing stock. It's arriving as new subdivisions: South Surrey, Grandview Heights, Clayton, Morgan Creek and Rosemary Heights have added thousands of detached homes in the last decade, nearly all of them with attached double or triple garages.
A triple garage looks like it will never fill up. Then a household moves in with moving boxes that don't get unpacked for a month, seasonal decorations, the contents of a storage locker they finally gave up, and whatever came out of a smaller previous home. None of that was supposed to live in the garage permanently. A year later it does, the third bay hasn't held a car since the move, and the two remaining bays are getting crowded too.
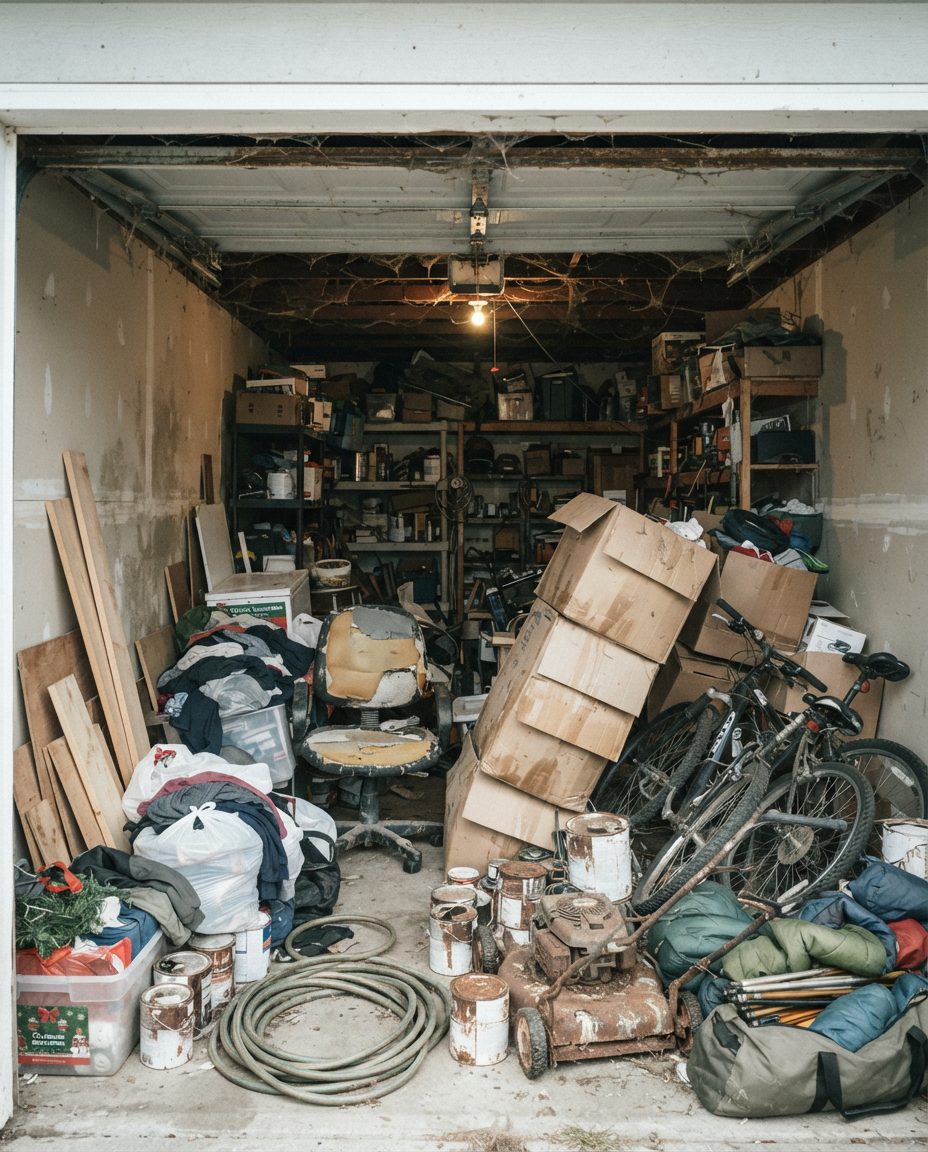
That's a different problem from what we see in older, built-out parts of Metro Vancouver. It isn't decades of accumulation or a moisture-damaged structure. It's a large, sound, new space that filled up in twelve months because nobody set up zones before the boxes arrived. The fix is design, not remediation, and it's faster to do right the first year than to undo three years in.
A standard Surrey triple is roughly 9 to 10 metres wide and 6 metres deep — genuinely large, and large enough that an ungoverned garage develops its own gravity. Things get set down near the door because carrying them to a proper spot takes ten extra seconds, and after a year the near third of the room is unusable and the far bay is a storage wall nobody remembers the contents of.
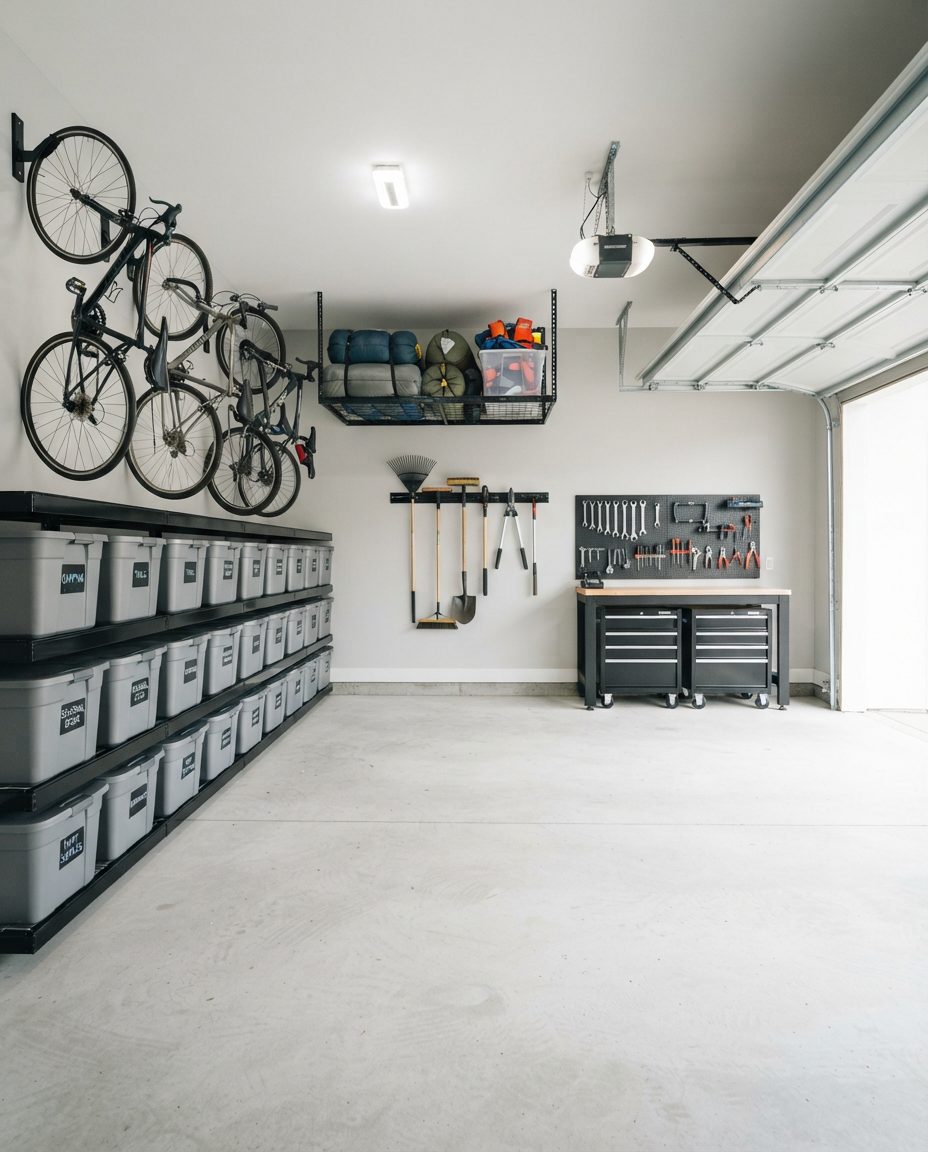
All three bays stay parkableThe perimeter carries storage on wall-mounted shelving and overhead racking; the floor stays reserved for vehicles, including the bay everyone quietly gives up first.
Our approach in a Surrey triple is a strict perimeter rule: the walls and ceiling carry storage, the floor carries only vehicles and the handful of items genuinely too heavy to lift. We mark out all three parking envelopes on the floor first — door swing, mirror clearance, the width a full-size pickup or SUV actually needs, which is common on these lots — and only then design shelving into what's left. A garage that size gives us real wall to work with, so the goal isn't fitting everything in. It's making sure nothing ever has to go back on the floor to make room.
A growing number of Surrey homeowners are adding a coach house — under the city's zoning bylaw, a self-contained dwelling unit built above or attached to a detached garage. It's a real income or multigenerational-living option on a Surrey-sized lot, and it comes with a specific constraint that changes how the garage underneath has to work: the bylaw requires one additional off-street parking space beyond what the lot already provides, and the garage's floor area counts toward the property's floor area ratio.
Once a coach house is on the plan, the ground-floor garage generally has to keep functioning as a genuine, dimensioned parking stall rather than quietly becoming overflow storage. We design the required stall clear first, then fit storage into what's left on the walls — rather than filling the floor and discovering at permit time that the parking requirement isn't met.
Lane access is required for a coach house on the smaller Surrey residential lots, with driveway access allowed on the larger-lot zones, so the exact layout depends on your property. What doesn't change is the storage logic: if the garage has to hold a real parking space and support a second household above it, everything else needs a defined home on the walls, not the floor. We talk through your specific zoning and bylaw requirements with you at the assessment rather than assuming they're the same as your neighbour's.
Surrey is one of the BC municipalities that requires new residential construction to be built EV Ready — Level 2 charging capacity roughed in to essentially every parking space, rather than left as a future retrofit. That's a municipal requirement in Surrey, not a provincewide building code rule yet, but if your home was built recently there's a decent chance the rough-in is already sitting behind a blank cover plate in your garage.
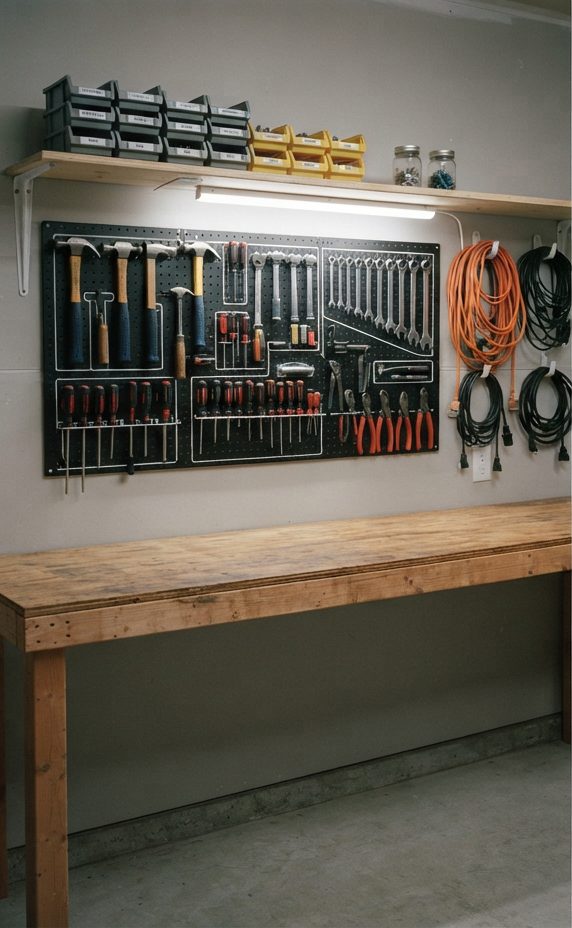
Keep the stall wall clear before you build it outA charging stall needs a clear working zone and a cable that hangs rather than coils on the slab. We plan around that wall before shelving goes up, not after.
Whether the charger is installed or just rough-in ready, we keep a clear working zone at that stall, route the cable so it hangs rather than coils on the floor, and keep the panel or subpanel it feeds accessible. Tell us at the assessment if a charger is coming and we'll leave that wall section clear instead of building shelving into the exact spot you'll need in a year or two.
Every Surrey garage we organize gets a written zone map. In a triple the zones spread around a full perimeter; in a smaller single or double they stack more tightly, but the categories are the same.
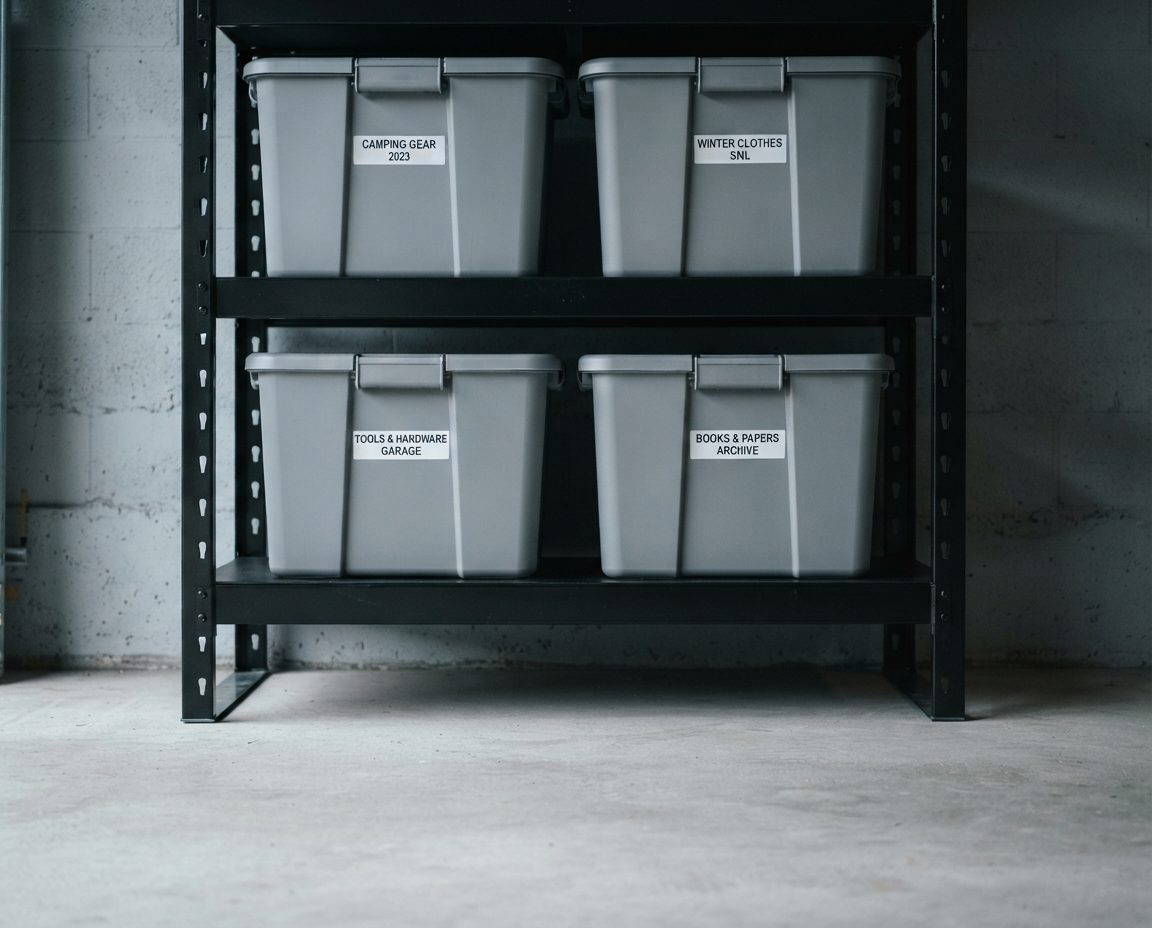
Labelled to be read from the floor, not a ladderA zone map only works if the label matches it a year later. We write it down and put it on the bin.
Around Cloverdale, Ladner and the agricultural land reserve, a lot of our Surrey work isn't a house garage at all. It's a detached shop, a quonset or an equipment outbuilding carrying decades of tools, machinery parts and materials at a scale a residential garage never sees. We assess these on site and phase the work where the volume calls for it — heavy equipment gets a fixed, load-rated position first, and everything else builds around it.
These properties also tend to carry trailers, ride-on equipment and seasonal machinery that needs a defined parking position of its own, not just shelving. We plan the whole footprint, inside and outside the structure, rather than treating the shop in isolation from the yard around it.
Not every Surrey garage is a new-build triple. Whalley, Newton, Guildford and North Delta carry post-war and mid-century housing with smaller attached or detached garages, original porous slabs, and genuine moisture and oil-staining issues that a 2020s South Surrey garage generally doesn't have. Ladner and Tsawwassen sit on low-lying delta soil with a shallow water table much like Richmond, so efflorescence — that chalky white mineral bloom on concrete — is a real and recurring issue there.
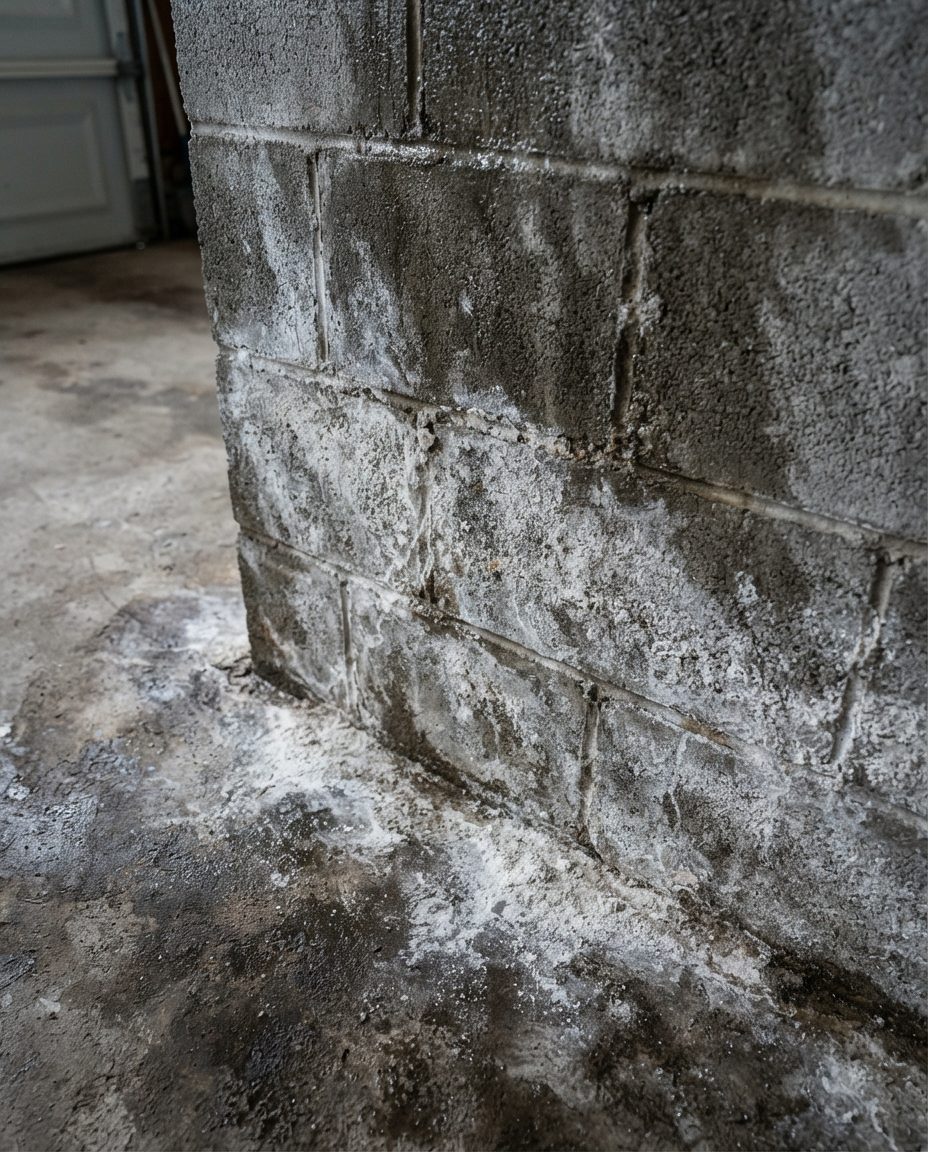
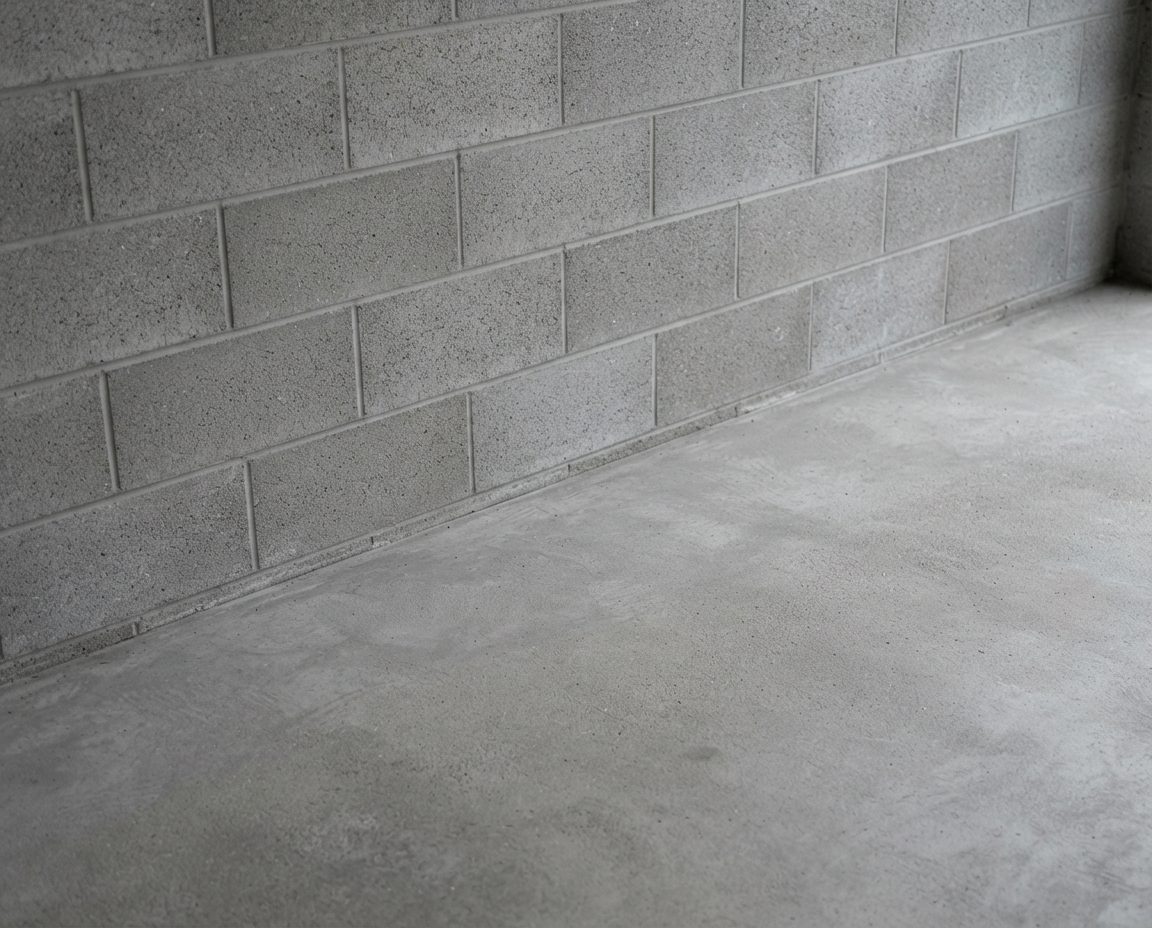
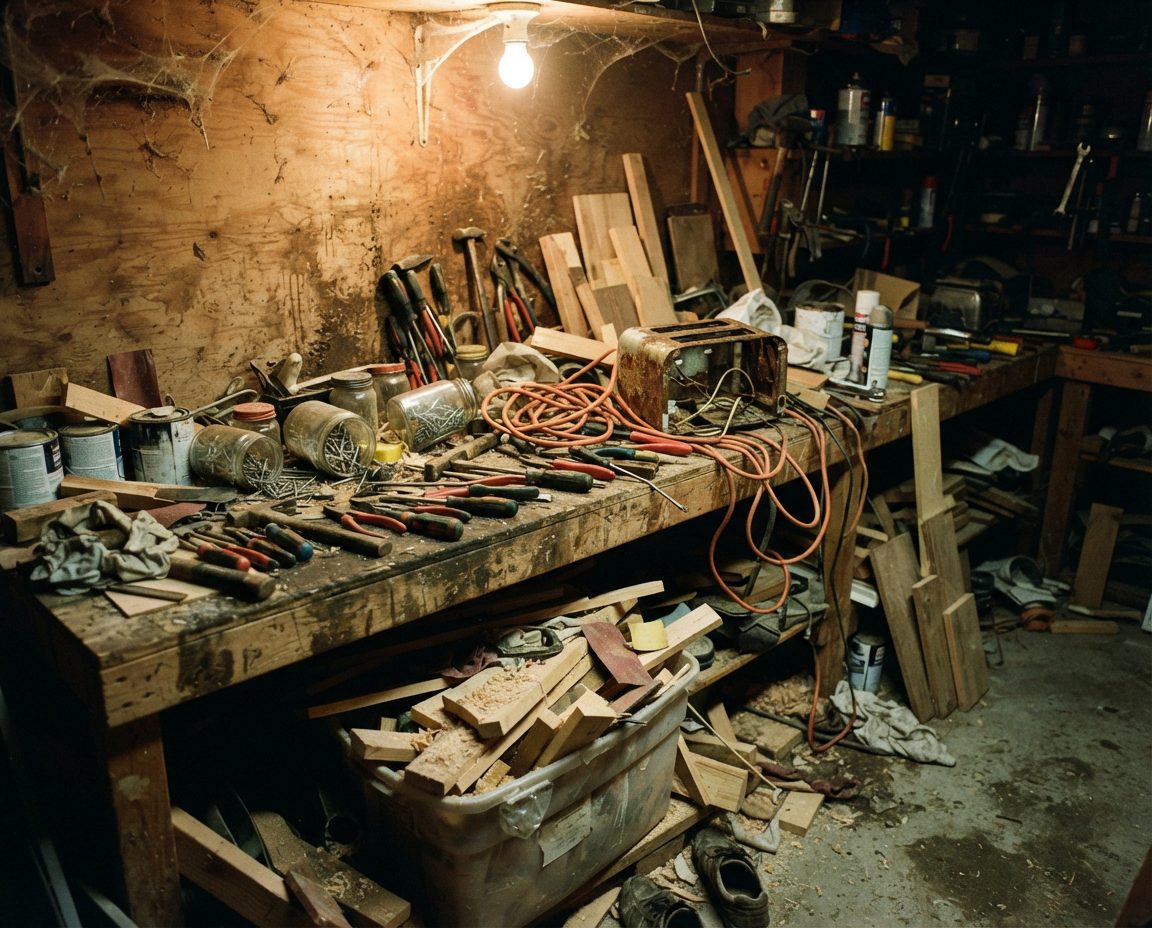
Treat the wall before you build storage on itIn low-lying Delta, the bottom of the wall is a wet zone. We leave the lowest shelf above it and an air gap behind anything mounted there.
In these garages we design off the slab and out of cardboard the same way we do in Richmond: sealed bins rather than boxes, an air gap behind anything mounted to a damp wall, and the lowest shelf set above the wet zone rather than in it. If there's active mould or efflorescence, that gets treated before shelving goes up — building storage on a wall that's still wet is money spent twice.
Surrey's gear load is shaped by its geography as much as its size. Crescent Beach and Ocean Park put paddleboards, kayaks and beach gear in South Surrey garages. The Serpentine and Nicomekl river greenways and the growing network of Surrey cycling routes mean bikes in nearly every household. Larger lots common across Clayton and Morgan Creek also tend to carry more seasonal and household volume generally — multigenerational households and basement suites are common here, and more people under one roof means more gear that needs a defined home rather than a pile.
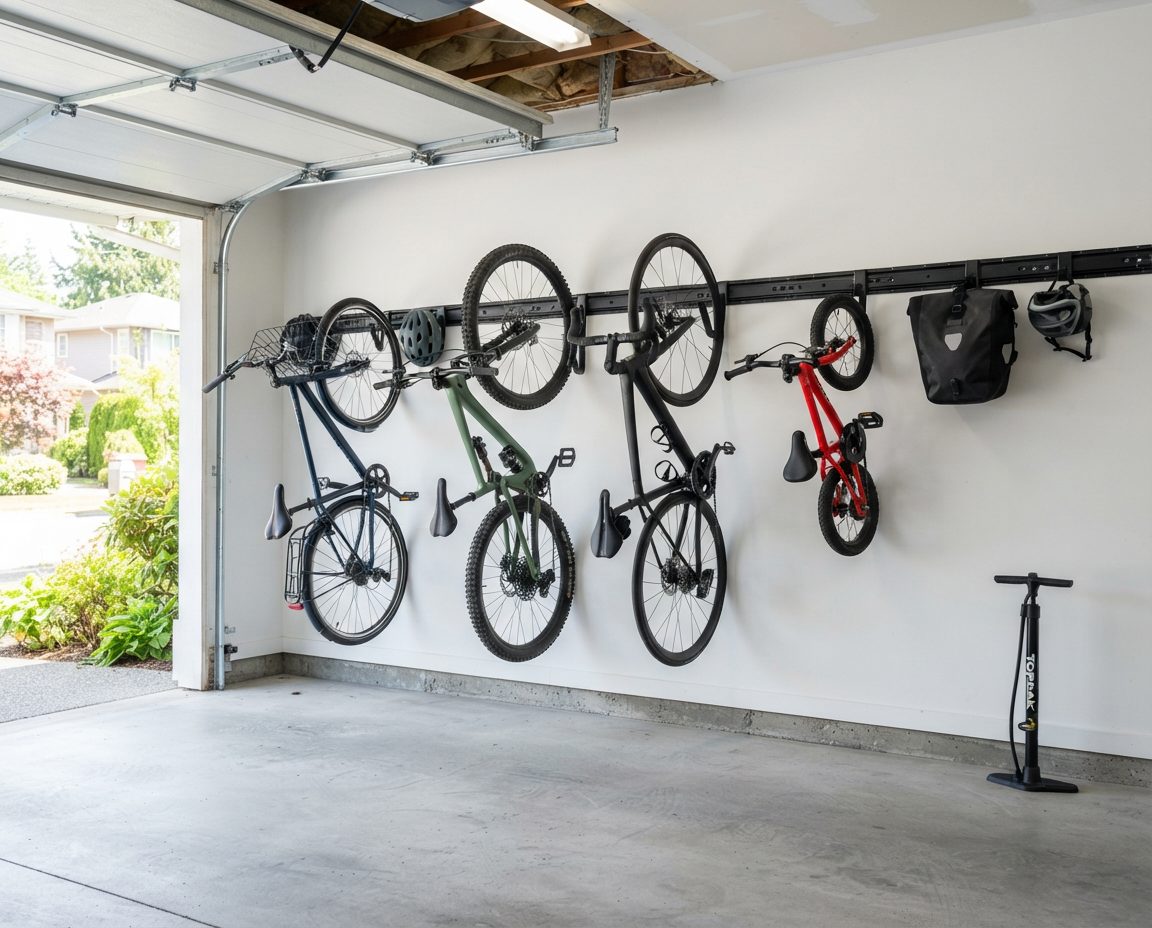
Vertical, off the floor, out of the parking envelopeA wall-mounted rack holds several bikes in the width one freestanding stand would take, which matters most in a garage that also has to hold a full-size vehicle.
Bikes hang vertically rather than sitting on a floor rack that eats width you need for door swing. Paddleboards and kayaks go overhead along a side wall on a pulley system where the ceiling height allows it. Seasonal rotation matters here too — beach gear and winter equipment shouldn't both sit at eye level year-round — and we set the system up so swapping them is a short job twice a year, not a weekend project.
Service pricing below. Storage hardware is quoted separately at cost and specified to a budget you set — typically $300 to $900 for a single garage and $700 to $3,000 for a triple.
We also handle garage cleaning in Surrey and Delta for the moisture and staining issues that show up in older stock, and decluttering for households that need the floor cleared before a layout makes sense. See the full Metro Vancouver service area, or our original market in garage storage solutions in Calgary, where the same zone-based approach was built for the opposite climate problem.
Design and installation starts at $549 for a single garage, $899 for a standard double, and from $1,249 for a triple or oversized garage — common across South Surrey, Clayton, Grandview Heights and Morgan Creek. Acreage shops and quonsets around Cloverdale and Ladner are quoted on site once we've seen the volume. Storage hardware is separate and quoted at cost, typically $300 to $900 for a single garage and $700 to $3,000 for a triple, specified to a budget you set.
Because a triple bay looks bottomless on possession day and isn't. Surrey has been Canada's fastest-growing large city for several years running, and most of that growth has landed as new-build double and triple garages in South Surrey, Clayton, Grandview Heights, Morgan Creek and Rosemary Heights. Moving boxes, seasonal gear and the contents of a downsized storage locker fill the third bay within the first year, the car stops going in, and nobody planned for that because the garage looked huge on the floor plan.
Yes. Under Surrey's zoning bylaw a coach house is a dwelling unit built above or attached to a detached garage, and adding one requires one additional off-street parking space beyond what your lot already provides, with the garage floor area counting toward your lot's floor area ratio. That usually means the ground-floor garage has to keep functioning as real, usable parking rather than a storage room, so we design the layout to hold the required stall clear first and fit storage around it — not the other way round.
Yes. Surrey is one of the BC municipalities requiring new residential construction to be built EV Ready, with Level 2 charging capacity roughed in to every parking space rather than left as a future retrofit. If your garage already has that rough-in, or you're planning to add a charger, we keep a clear working zone at that stall, route the cable to hang rather than coil on the floor, and keep the panel or subpanel it feeds accessible — instead of building shelving into the spot you'll need in two years.
Yes — it's a regular part of our Surrey work around Cloverdale, Ladner and the agricultural land reserve. Detached shops and quonsets carry a different scale than a house garage: heavier items, machinery, and often decades of accumulated tools and materials. We assess on site, phase the work where the volume calls for it, and build storage that accounts for equipment weight, not just square footage.
Usually, yes. Post-war and mid-century garages in Whalley, Newton and North Delta are smaller, often have original porous slabs, and show real moisture and oil-staining issues that a 2020s South Surrey garage generally doesn't have. We design storage off the slab and out of cardboard in these garages the same way we do in Richmond and Delta, rather than assuming every Surrey garage has a modern vapour barrier under it.
Yes. Clayton, Fleetwood and parts of Grandview Heights have significant townhouse stock alongside the detached subdivisions, and strata bylaws there commonly restrict what can be fixed to a garage wall or stored in a way that blocks a required parking stall. We read the bylaws before we design so the finished garage doesn't draw a notice.
All of Surrey — South Surrey, Morgan Creek, Grandview Heights, Ocean Park, Crescent Beach, Clayton, Cloverdale, Fleetwood, Guildford, Newton, Whalley, Panorama Ridge, Sullivan Heights, Fraser Heights and Port Kells — plus North Delta, Ladner, Tsawwassen, White Rock and Langley. If you're near a boundary, just ask.
Free on-site assessment. Written zone plan and fixed price before we start. Designed for the parking bays you're required to keep and the walls you actually have.
Serving South Surrey, Morgan Creek, Clayton, Cloverdale, Fleetwood, Guildford, Newton, North Delta, Ladner, Tsawwassen and White Rock.